Photo: Alex Lesage
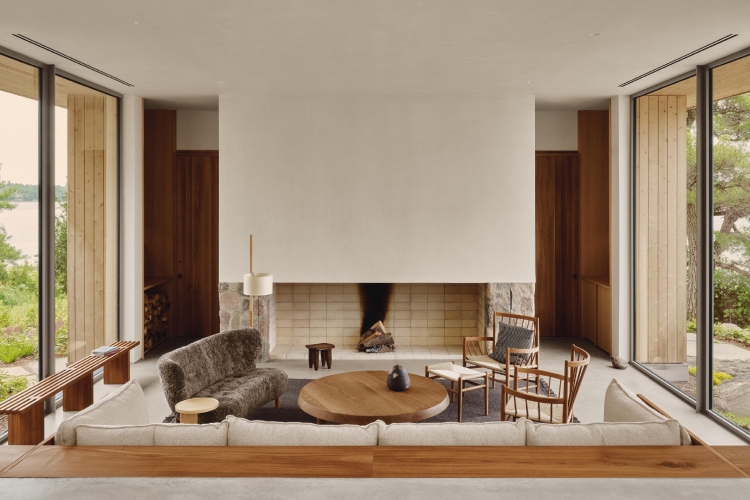
Photo: Alex Lesage
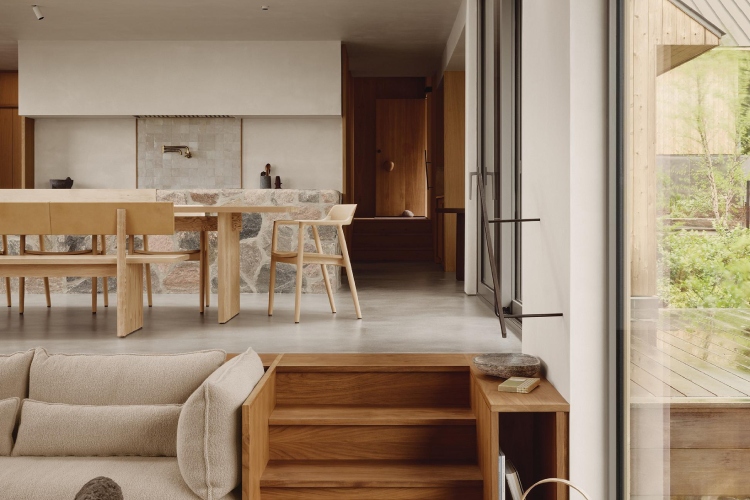
Photo: Alex Lesage
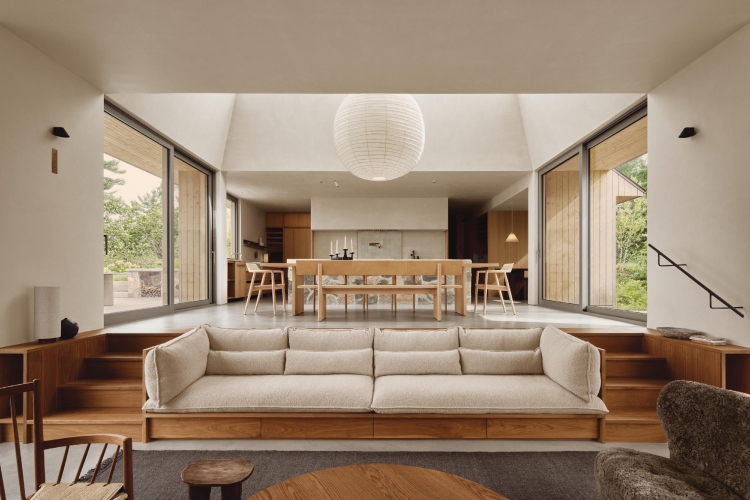
Photo: Alex Lesage
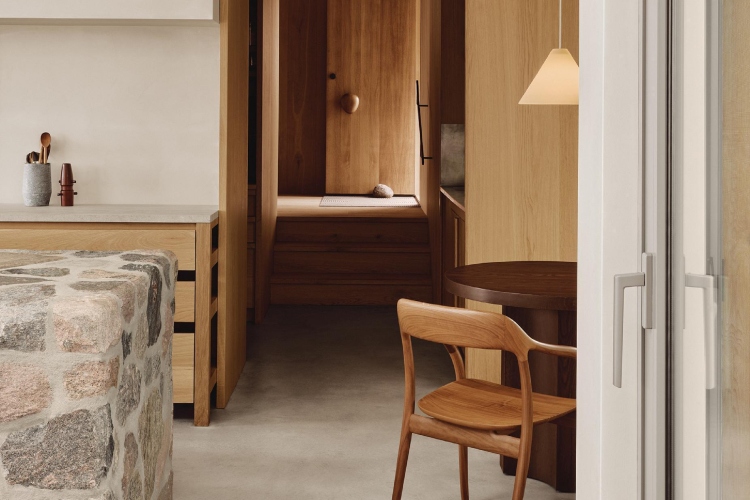
Photo: Alex Lesage
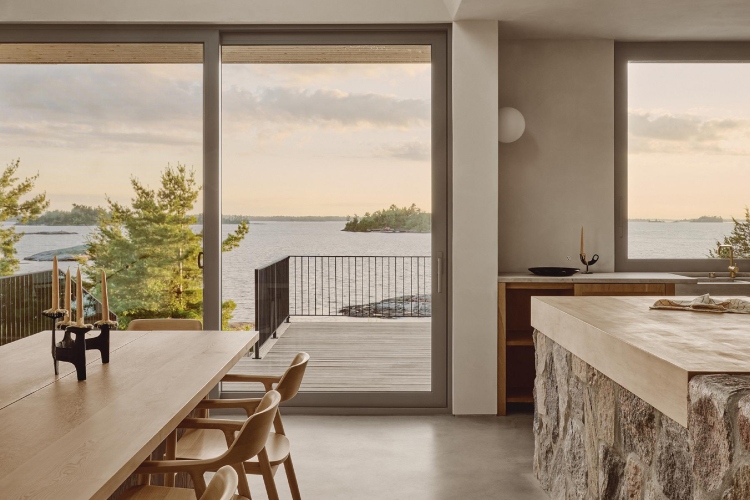
Photo: Alex Lesage
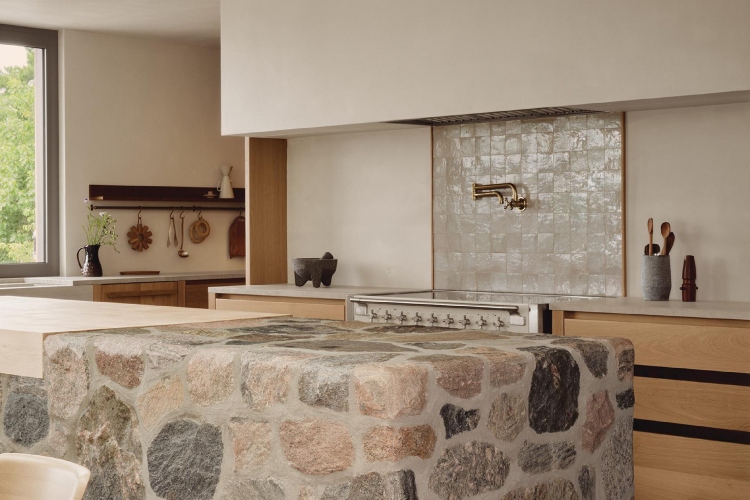
Photo: Alex Lesage
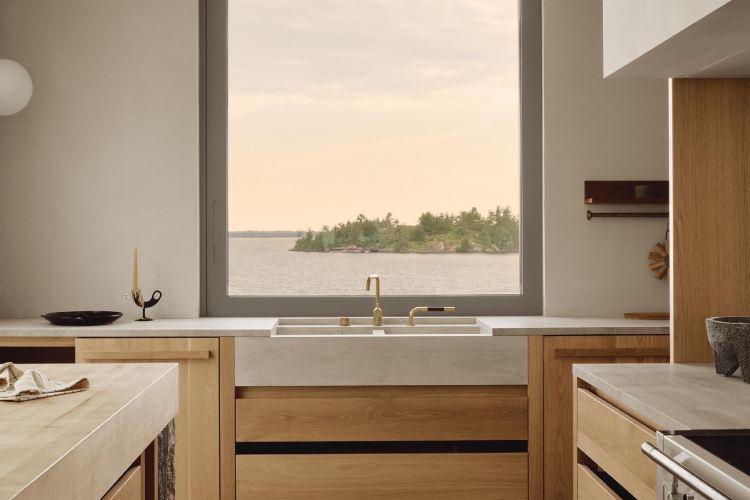
Photo: Alex Lesage
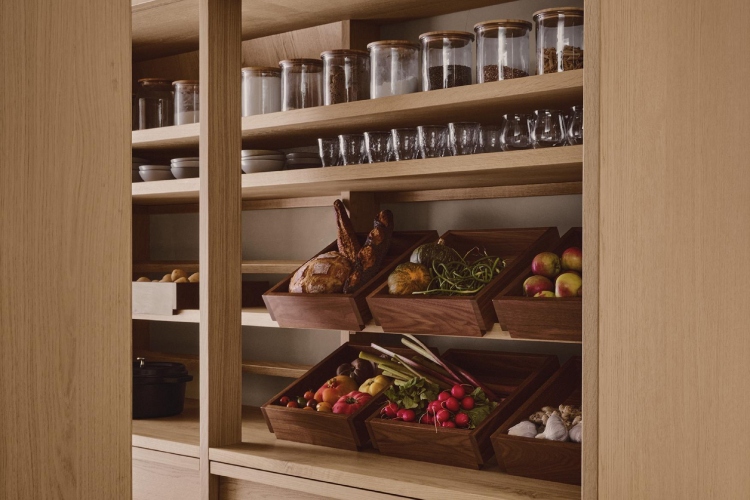
Photo: Alex Lesage
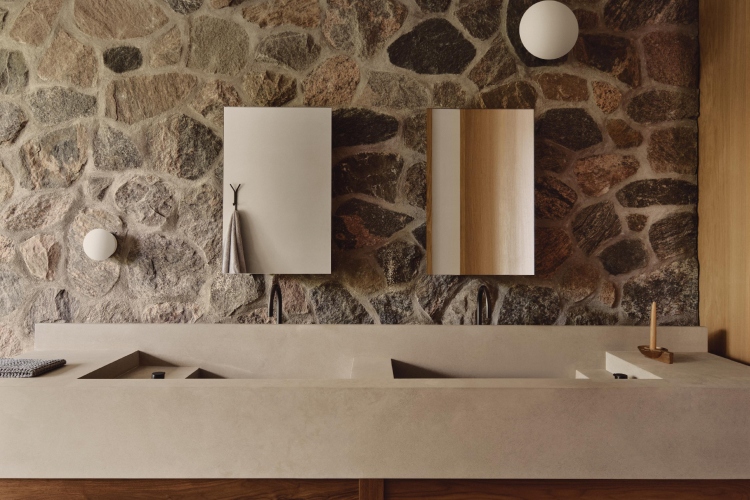
Photo: Alex Lesage
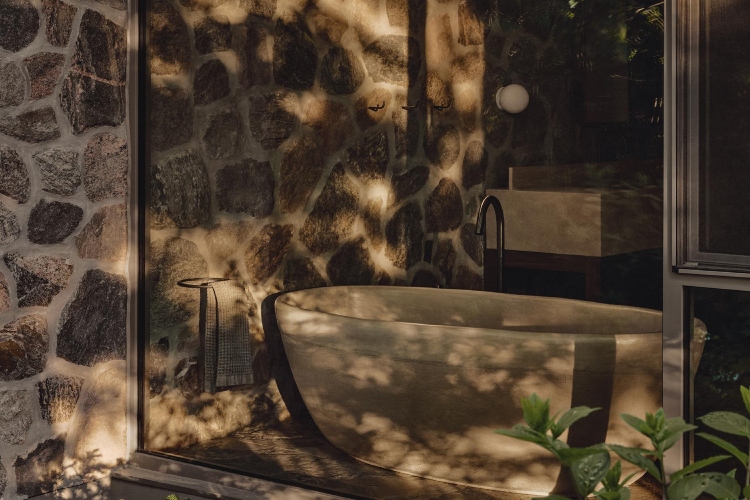
Photo: Alex Lesage
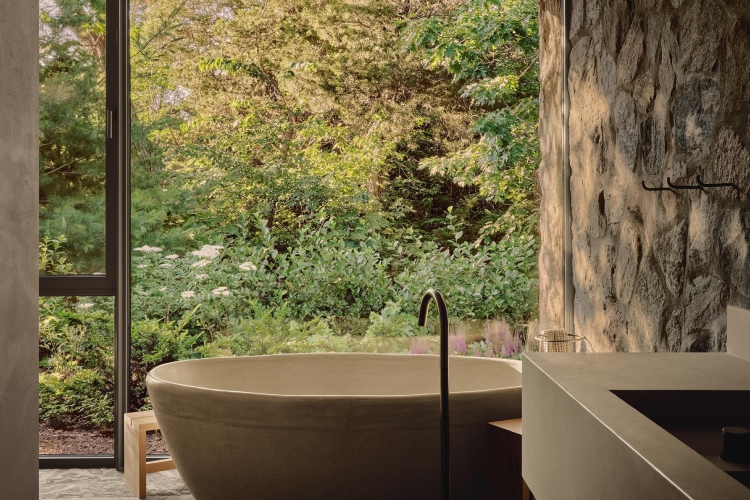
Photo: Alex Lesage
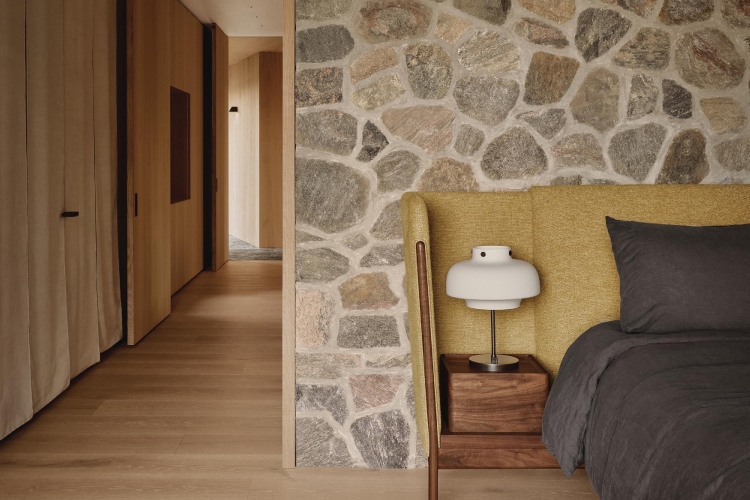
Photo: Alex Lesage
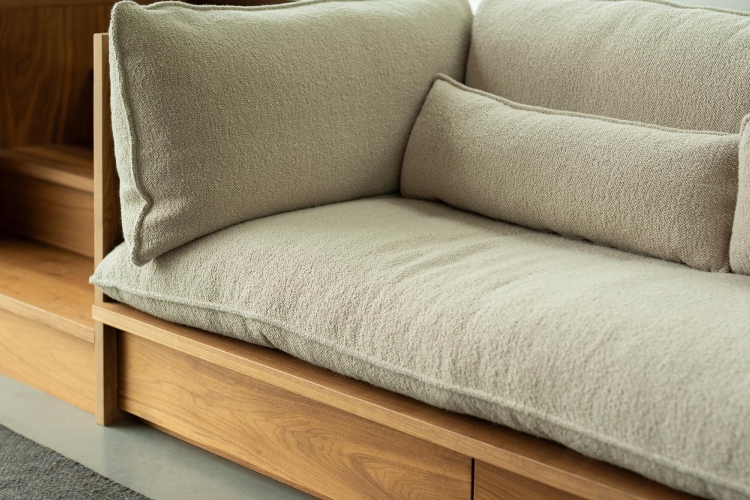
Photo: Alex Lesage
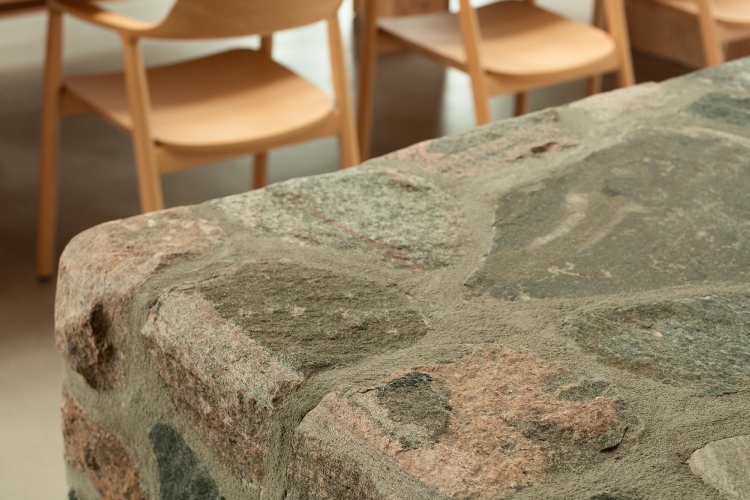
Photo: Alex Lesage
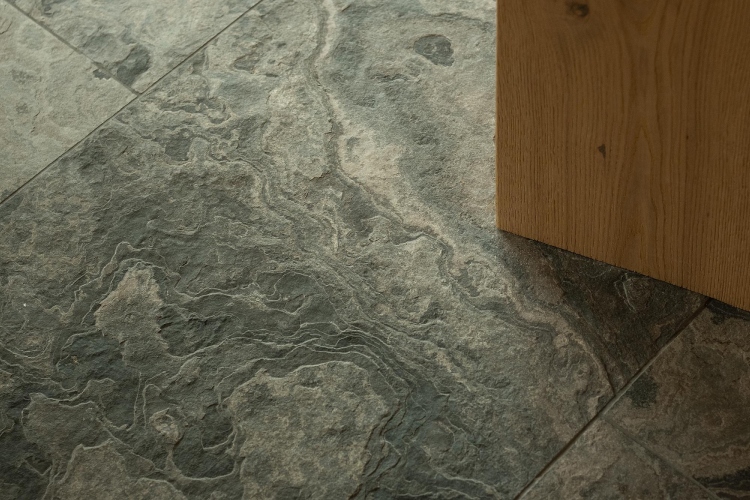
Photo: Alex Lesage
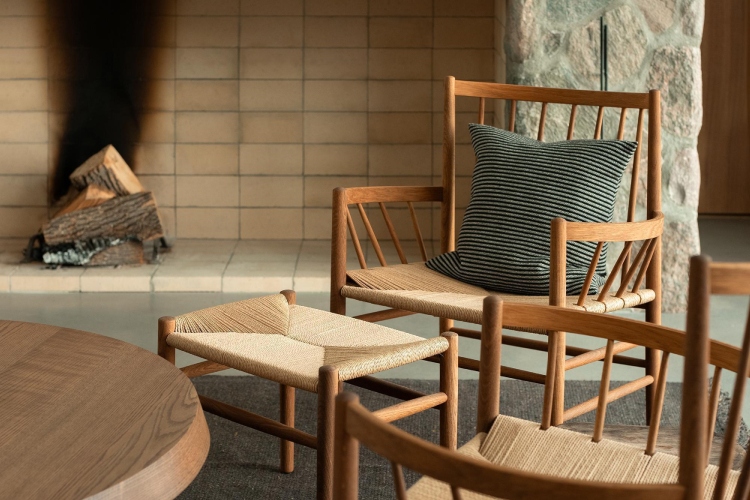
Photo: Alex Lesage
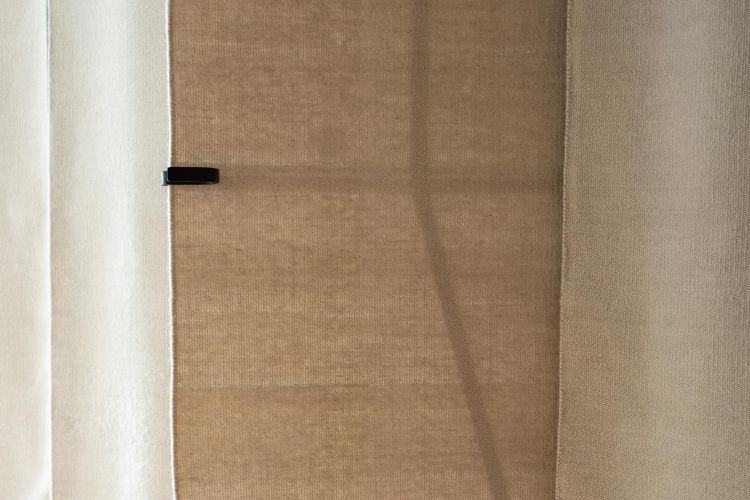
Photo: Alex Lesage
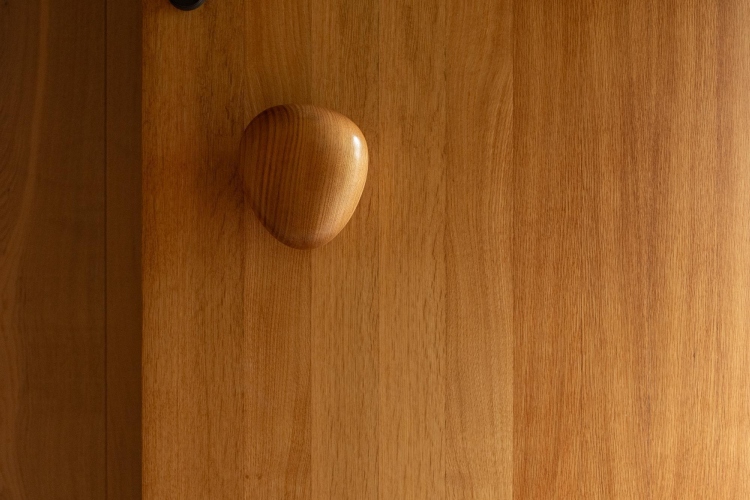
Photo: Alex Lesage
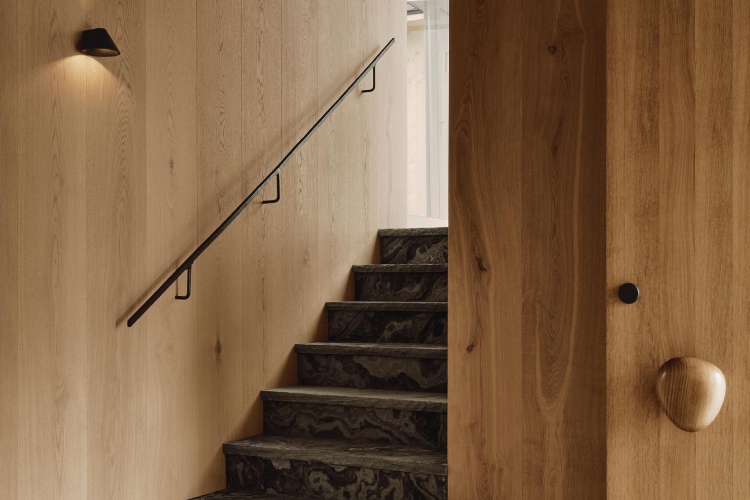
Photo: Alex Lesage
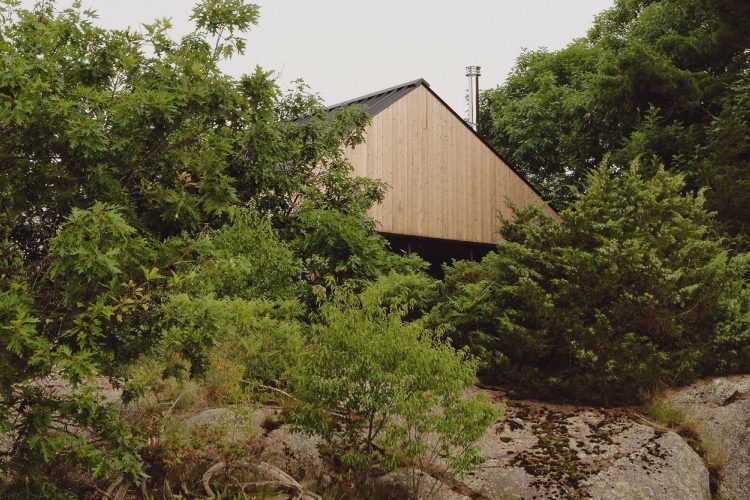
Photo: Alex Lesage
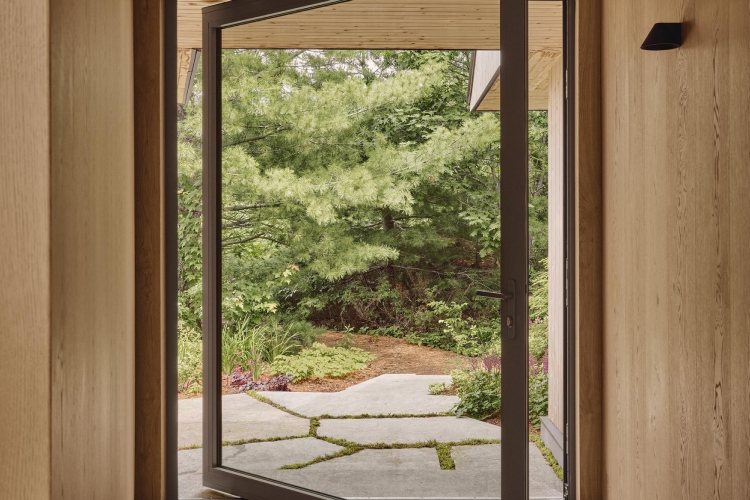
Photo: Alex Lesage
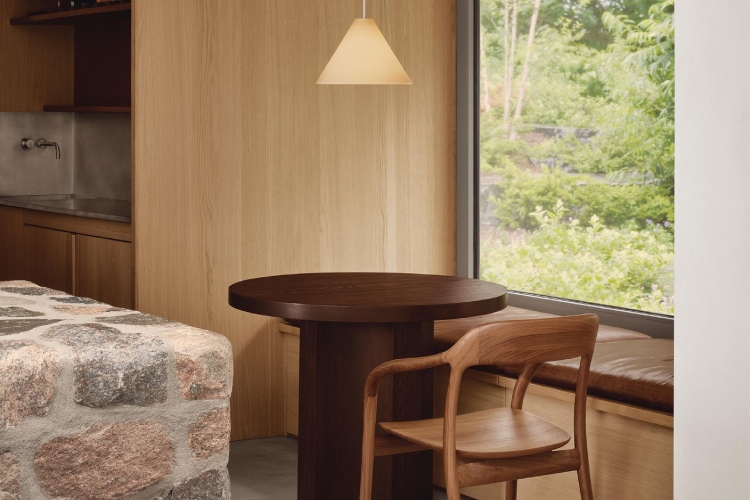
Photo: Alex Lesage
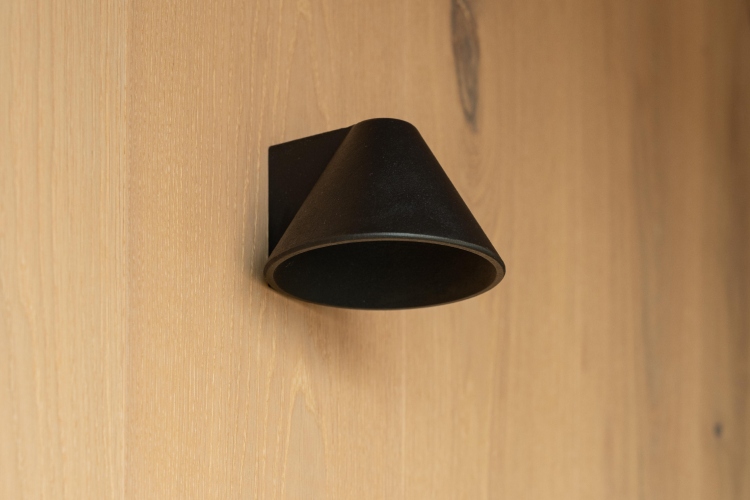
Photo: Alex Lesage
More photos
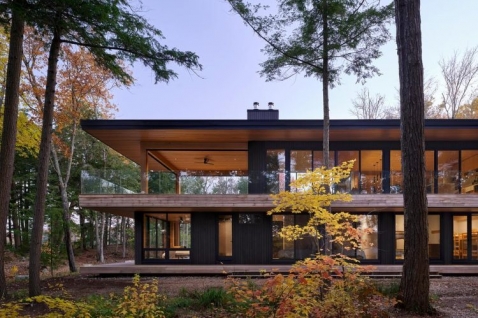
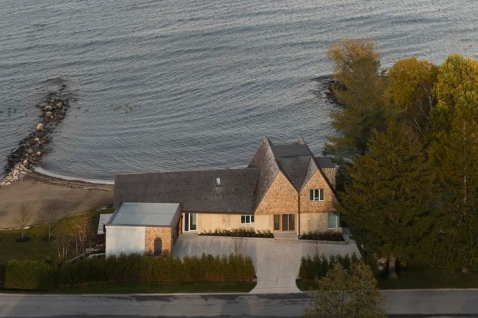
On a secluded island in Georgian Bay, Ontario, Canada, Pine Island Cottage is an exceptional family residence with interiors designed by Bureau Tempo and Thom Fougere Studio. Combining contemporary architecture, natural materials, and understated luxury, this remarkable retreat creates an atmosphere where every detail encourages a slower pace of life and a deeper connection with nature.
Far from the noise of the city, surrounded by water, rocky shorelines, and the unspoiled landscapes of Canada's Georgian Bay, Pine Island Cottage offers a different interpretation of luxury living.
Rather than relying on monumental architecture or extravagant decorative elements, the residence celebrates authentic materials, thoughtfully designed spaces, and a subtle dialogue between the interior and its natural surroundings.
The design teams at Bureau Tempo and Thom Fougere Studio conceived an interior that follows the island's distinctive topography, unfolding through a series of interconnected spaces arranged along the natural slope of the rocky terrain.
The result is a home that feels both robust and serene, creating an atmosphere where contemporary comfort meets the almost primal beauty of nature.
Architecture That Follows the Natural Rhythm of the Island
One of the most fascinating characteristics of Pine Island Cottage is the way its interior spaces gradually reveal themselves to visitors.
Entering the residence begins with an almost imperceptible detail: an oak door handle shaped like a smooth pebble, inspired by the stones found along the surrounding beaches.
Beyond the entrance lies an intimate, softly illuminated hallway lined with oak, where a relatively low ceiling creates a comforting sense of enclosure.
As visitors move deeper into the residence, the floors gradually descend in response to the natural configuration of the terrain, the ceilings become higher, and the material palette grows lighter.
This carefully orchestrated spatial transition culminates in the opening of the central living area, which forms the heart of the entire residence.
Particular attention has been devoted to the tactile experience of the interior.
The texture of timber-clad walls, the solidity of hand-forged iron handrails, and the rough surface of natural stone beneath one's feet establish an immediate connection with the surrounding environment.
The designers wanted to recreate the sensory experience of being outdoors, where every encounter with stone, wood, or water becomes part of the experience.
Rather than separating the occupants from the landscape, the architecture encourages them to experience the natural character of the island through materials, proportions, and movement.
The Kitchen as the Heart of Family Life
The central section of the residence is organized around four functionally connected spaces: the kitchen, dining area, living room with its stone fireplace, and a covered outdoor veranda.
This arrangement encourages shared experiences while allowing different activities and moments of privacy to unfold naturally.
A particularly striking feature is the kitchen island, crafted from natural stone, whose form and texture evoke informal gatherings along the island's rocky shoreline.
Instead of creating a conventional minimalist kitchen element, the designers developed an almost sculptural piece that serves as the focal point of everyday family life.
Custom kitchen cabinetry combines white oak, walnut, and limestone, while every detail has been carefully selected to establish a harmonious composition.
From ceramic tableware and cutlery to kitchen textiles, each element contributes to an atmosphere of understated sophistication.
The pantry has been reinterpreted as a functional space inspired by traditional marketplaces, with ingredients and fresh produce displayed in an organized and accessible manner.
Specially designed trays allow ingredients, coffee, and cocktails to be transported easily between the pantry and the adjacent bar, which features distinctive pewter detailing.
As designer Thom Fougere explains, the kitchen island emerged through close collaboration with the homeowners.
During the design process, it evolved into something far more meaningful than an experiment with materials, becoming both a functional and symbolic center for family gatherings.
A Living Room Shaped Around Fire and Natural Stone
Immediately adjacent to the kitchen is the dining area, featuring a substantial custom-made wooden table and bench.
From here, the view extends toward the slightly sunken living room, where a monumental fireplace clad in natural stone defines the atmosphere.
The living room was conceived as a place for conversation, gathering, and relaxation beside the fire, featuring a custom walnut sofa and an integrated staircase that discreetly connects the different interior levels.
One of the residence's most remarkable elements is its double-sided fireplace, which simultaneously warms the indoor living room and the covered, screened veranda.
This thoughtful solution extends the enjoyment of outdoor living into cooler weather, while the natural stone creates a visual connection between the interior and the island's rocky landscape.
The design team also paid particular attention to lighting.
Instead of introducing intense artificial illumination, they selected subtle lighting solutions that preserve the island's natural atmosphere after sunset.
Adam Robinson of Bureau Tempo emphasizes that the relationship between materials and subdued lighting played a decisive role throughout the design process.
The objective was not to disturb the peaceful darkness of the island, but to create an interior that feels just as welcoming and authentic in the evening as it does during the day.
This restrained approach allows the residence to retain its intimate character while highlighting the richness of its natural textures.
Materials That Become More Beautiful with Time
The design philosophy behind Pine Island Cottage is rooted in the belief that natural materials do not need to remain unchanged to preserve their beauty.
On the contrary, patina, signs of use, and the gradual aging of surfaces are embraced as essential elements of the home's character.
During their early visits to the site, the designers explored the island's shoreline with the family, studying irregular rock formations and textures shaped by water and weather.
These observations became an important source of inspiration for the selection of materials and finishes.
Throughout the residence, concrete, timber, and locally sourced Eramosa stone create subtle transitions between different functional areas.
The stone flooring has been treated using a thermal finishing technique, producing a distinctive roughness and the appearance of a material that has spent years exposed to the natural elements.
Hand-forged iron handrails, created by a local blacksmith, and specially designed wall sconces appear repeatedly throughout the interior, establishing a recognizable visual and tactile rhythm.
The beauty of these materials lies in their authenticity.
Rather than attempting to conceal their natural irregularities, the designers have allowed texture, variation, and craftsmanship to become defining features of the residence.
Over time, these surfaces are expected to develop an even richer character, reflecting the rhythms of everyday life and the passage of seasons.
Private Suites Designed as Peaceful Retreats
While the central section of the residence encourages togetherness, the private rooms are positioned on a slightly elevated part of the island, offering an additional sense of seclusion and tranquility.
They are connected to the main living area by an elevated glazed passageway, which frames views of the surrounding landscape and reinforces the sensation of moving through nature.
One wing accommodates a guest bedroom and a children's bedroom with bunk beds, while the other is reserved for a private office and the principal bedroom with its en-suite bathroom.
The principal bedroom is particularly distinguished by its thoughtfully designed storage solutions.
One section of the room is lined with oak, while the opposite side features custom wardrobes with carpet-like textile fronts and iron frames.
This unusual combination introduces visual warmth while also improving the room's acoustic qualities.
Natural stone appears once again behind the bed and around the dressing area, establishing continuity with the rest of the residence.
The overall atmosphere is deliberately restrained, allowing the materials and the surrounding landscape to remain the primary sources of visual interest.
Rather than overwhelming the space with decorative elements, the designers have created a quiet sanctuary defined by comfort, craftsmanship, and carefully considered details.
A Bathroom Dedicated to Everyday Rituals
The principal bathroom continues the philosophy of simplicity and natural elegance that defines the entire project.
At its center stands a custom stone double vanity, while the shower area features thermally treated stone flooring whose texture recalls natural rocky surfaces.
A freestanding ceramic bathtub introduces an additional sense of softness, transforming the room into an intimate space for relaxation.
Instead of elaborate decoration, the designers have relied on carefully balanced proportions, authentic materials, and a subdued atmosphere.
Every element serves a clear practical purpose while simultaneously contributing to the overall sensory experience.
The contrast between the solidity of stone and the smoothness of ceramic creates a sophisticated composition that feels both contemporary and deeply connected to nature.
The bathroom becomes more than a functional space. It is a place for quiet daily rituals, where the tactile qualities of the materials encourage a slower, more mindful experience.
A New Definition of Luxury in Harmony with Nature
Pine Island Cottage represents an exceptional example of contemporary residential design in which luxury is not expressed through conspicuous details or extravagant materials, but through spatial quality, outstanding craftsmanship, and a profound connection with the natural environment.
The collaboration between Thom Fougere Studio and Bureau Tempo has resulted in a home that does not attempt to dominate its surroundings, but instead becomes a natural extension of the landscape.
From the sculptural stone kitchen island and monumental fireplace to the discreet lighting and handcrafted details, every element has been designed to enrich everyday life and encourage direct engagement with the environment.
The residence demonstrates that sophisticated architecture can be both visually compelling and deeply respectful of its setting.
Its carefully considered interiors create a seamless relationship between architecture and nature, allowing the island's rugged beauty to influence everything from spatial organization to the smallest decorative detail.
In an era when luxury architecture increasingly pursues spectacular visual effects, Pine Island Cottage offers a refreshing reminder that true sophistication can sometimes be found in simplicity, silence, and a genuine sense of belonging to nature.
It is a residence where luxury is not something that demands attention, but something that is quietly experienced through space, material, light, and the extraordinary beauty of its surroundings.