Photo: Taf Studio
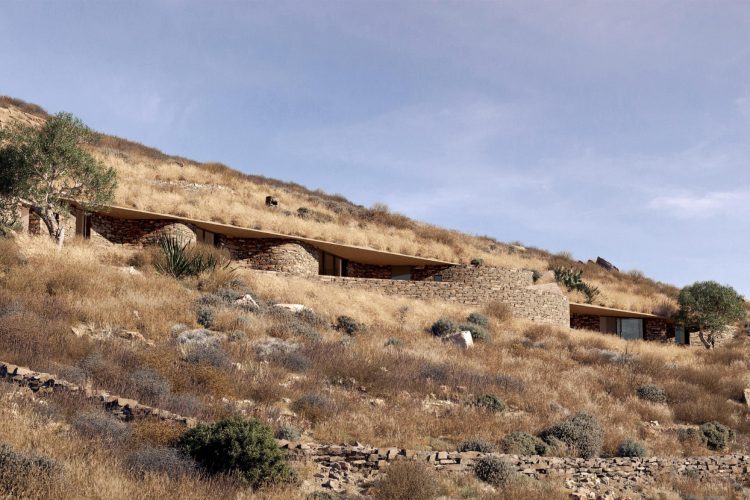
Photo: Taf Studio
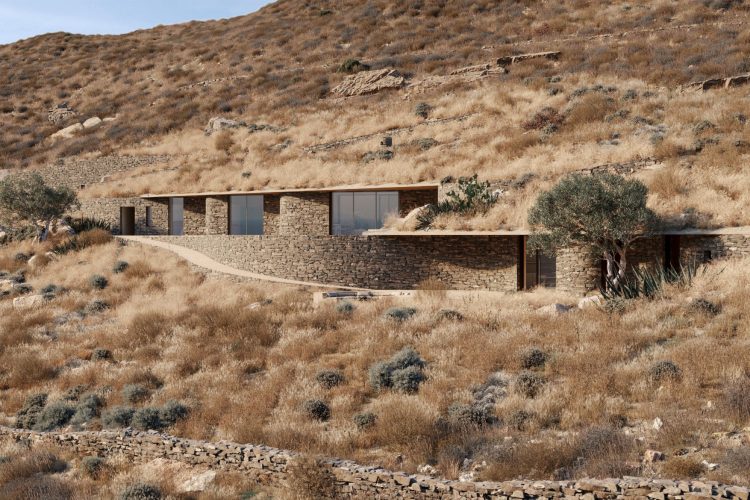
Photo: Taf Studio
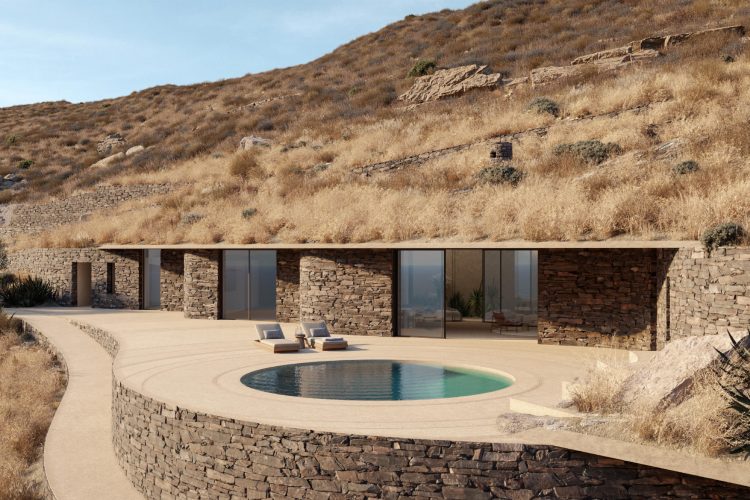
Photo: Taf Studio
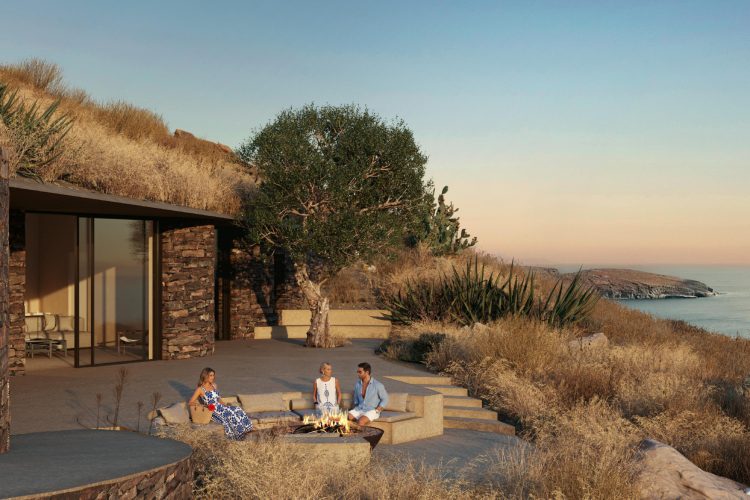
Photo: Taf Studio
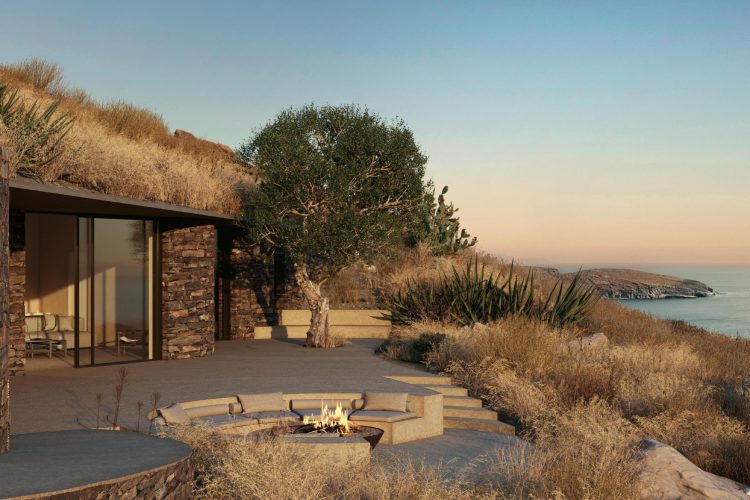
Photo: Taf Studio
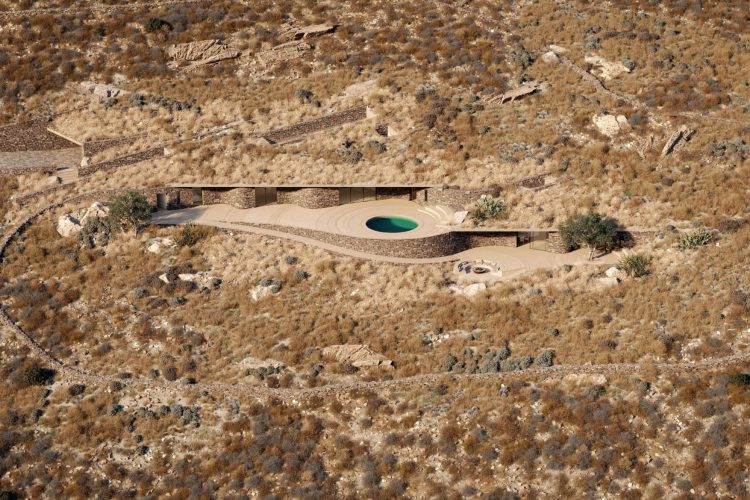
Photo: Taf Studio
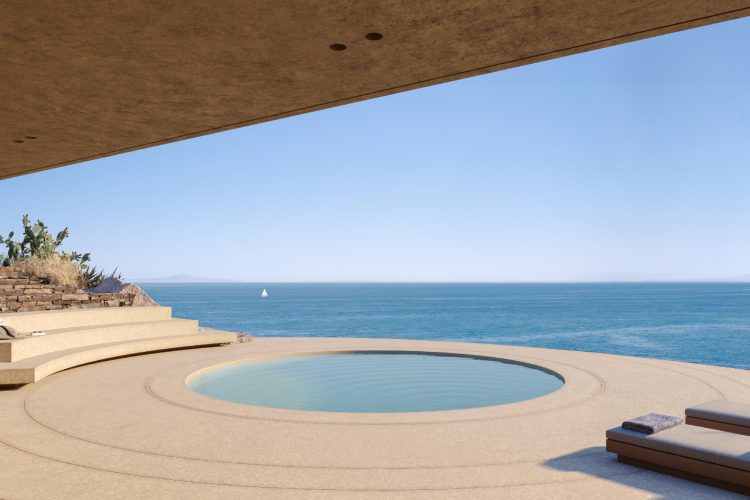
Photo: Taf Studio
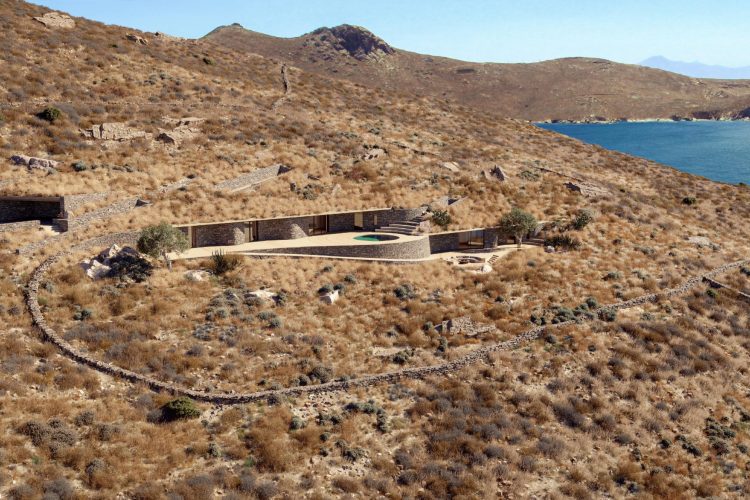
Photo: Taf Studio
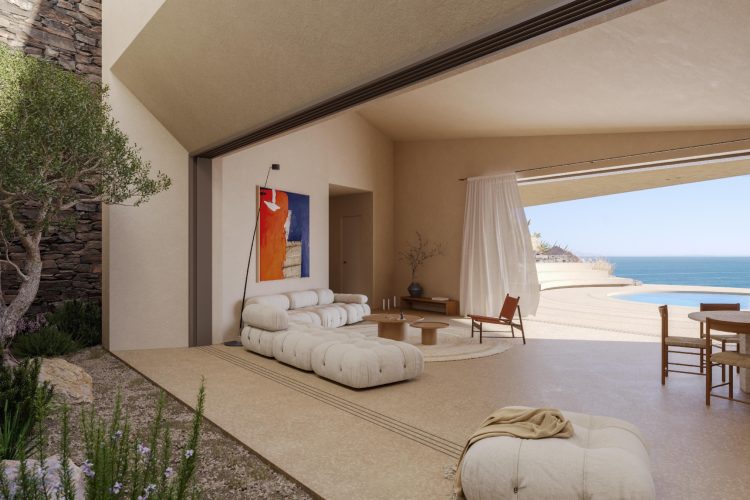
Photo: Taf Studio
More photos
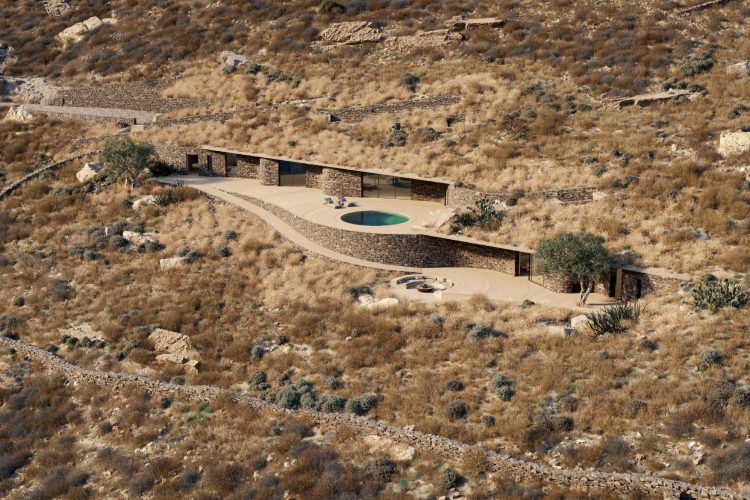
On the rugged, windswept landscape of the Greek island of Serifos, architecture studio Sinas Architects has designed Rhoēs – a private residence that offers an entirely different interpretation of contemporary Mediterranean architecture.
Rather than literally adopting the recognizable whitewashed houses and traditional forms of the Cyclades, the project explores the natural forces that have shaped them for centuries and transforms those principles into the foundation for modern living.
Scheduled for completion in 2028, this luxury villa is an example of architecture born from a dialogue with landscape, climate and topography, demonstrating how contemporary design can remain deeply rooted in the place where it is created.
Architecture Shaped by Wind and Sun
Rhoēs was not conceived as a building simply placed within nature, but rather as a natural extension of it.
Located on the open terrain of Serifos, the residence is organized as a sequence of carefully interconnected indoor and outdoor spaces that respond to wind, sunlight, the configuration of the land and panoramic views of the Aegean Sea.
Walls, courtyards and covered terraces were not created purely for aesthetic reasons, but as the result of a careful study of local climatic conditions. In this way, the house creates a natural transition between open spaces exposed to the elements and intimate areas designed for relaxation and privacy.
A Contemporary Response to Cycladic Tradition
The architects emphasize that the goal was not to imitate traditional Cycladic architecture, but to understand its essence.
While contemporary lifestyles demand more spacious interiors and entirely new functional amenities, Rhoēs remains faithful to the fundamental principles that have shaped local architecture for centuries. Instead of copying historic forms, the architects allow local conditions themselves to determine the building’s appearance, material palette and spatial organization.
The result is architecture that feels distinctly contemporary while remaining inseparably connected to its location.
Natural Materials for Timeless Design
The residence will span 390 square meters on a 4,500-square-meter plot, with construction relying on a carefully selected palette of natural materials.
Stone, exposed concrete, oak, glass and aluminum form the foundation of the material scheme, emphasizing simplicity, durability and a strong connection with the surroundings. Their combination contributes to a sense of authenticity while allowing the residence to blend harmoniously into the rocky landscape of the Greek island.
The Philosophy of Sinas Architects
The project was designed by Sinas Architects, an award-winning Athens-based architecture studio founded by architect Giorgos Sinas.
The studio is known for projects that emerge from careful studies of location, climate and local culture rather than the repetition of a recognizable stylistic formula. Each new project represents a unique response to the character of its setting, with a particular focus on the relationship between architecture, landscape and everyday life.
That philosophy is clearly reflected in Rhoēs, demonstrating how a contemporary luxury residence can be simultaneously modern, sustainable and deeply connected to nature.
Scheduled for completion in 2028, Rhoēs points toward a new generation of Mediterranean architecture – one that does not seek inspiration by copying the past, but by understanding the natural forces that have shaped it for centuries.