Photo: Mario Wibowo
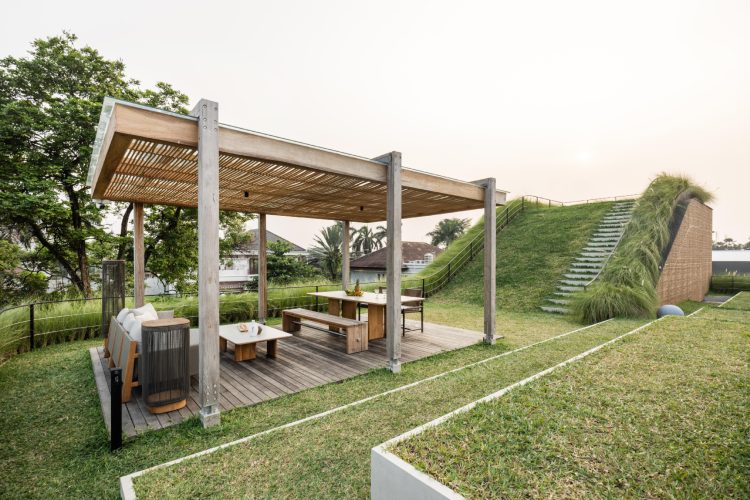
Photo: Mario Wibowo
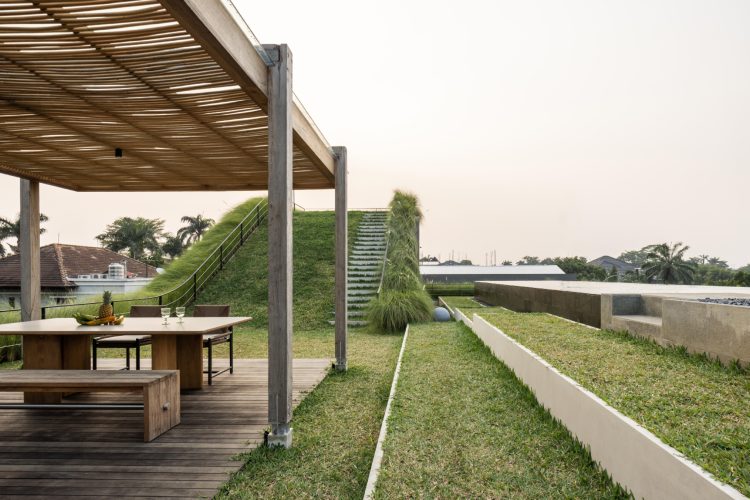
Photo: Mario Wibowo
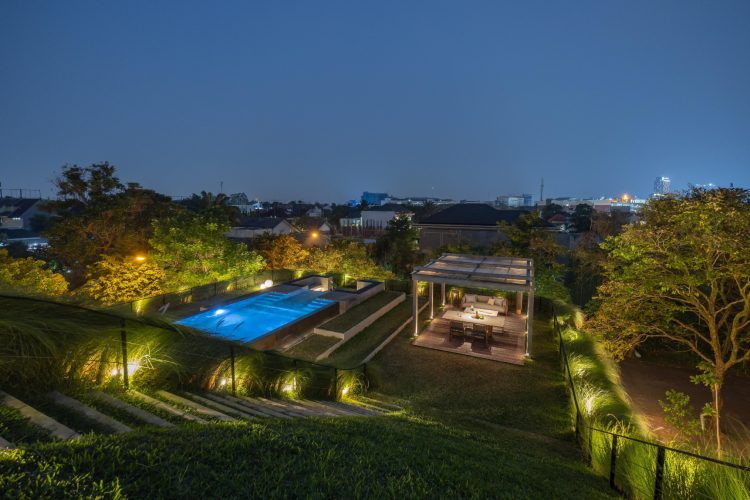
Photo: Mario Wibowo
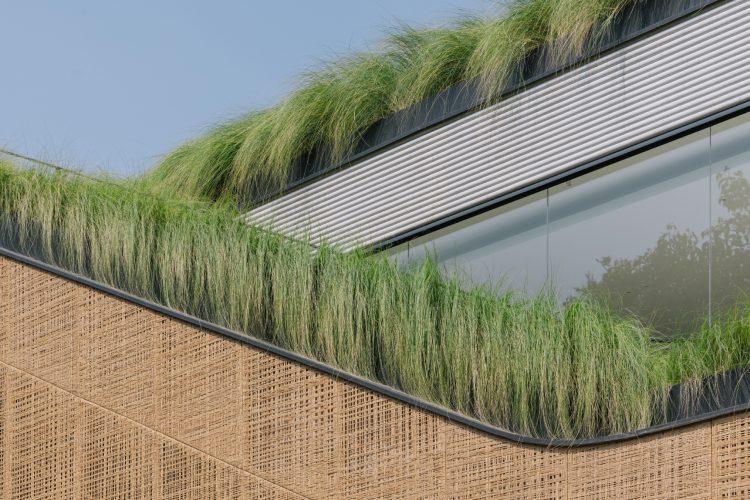
Photo: Mario Wibowo
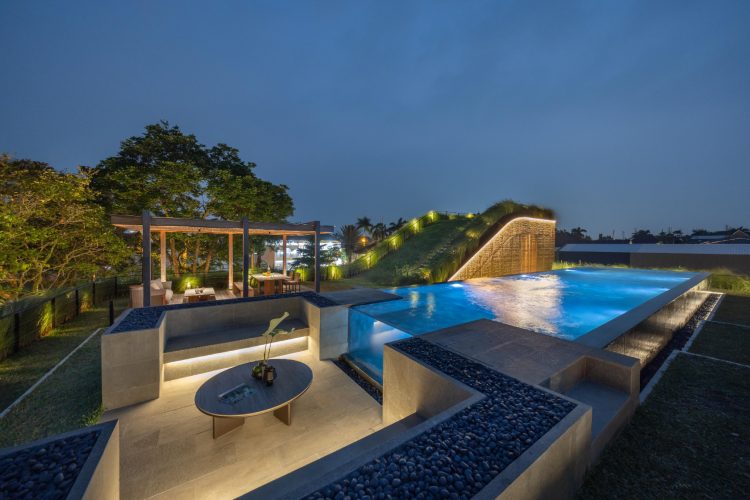
Photo: Mario Wibowo
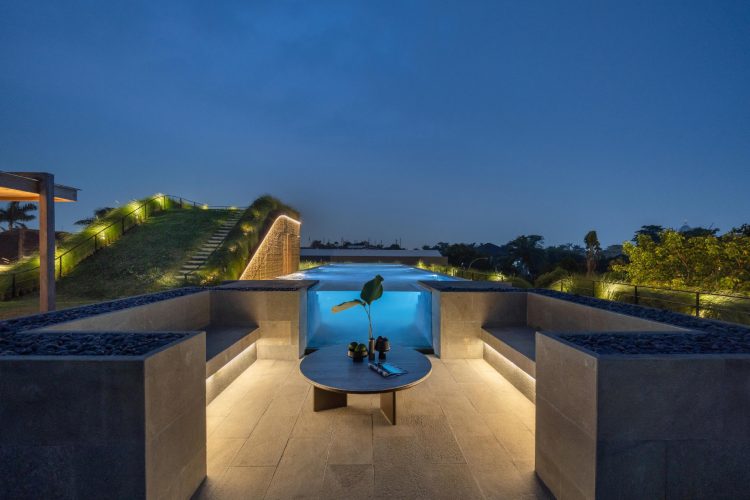
Photo: Mario Wibowo
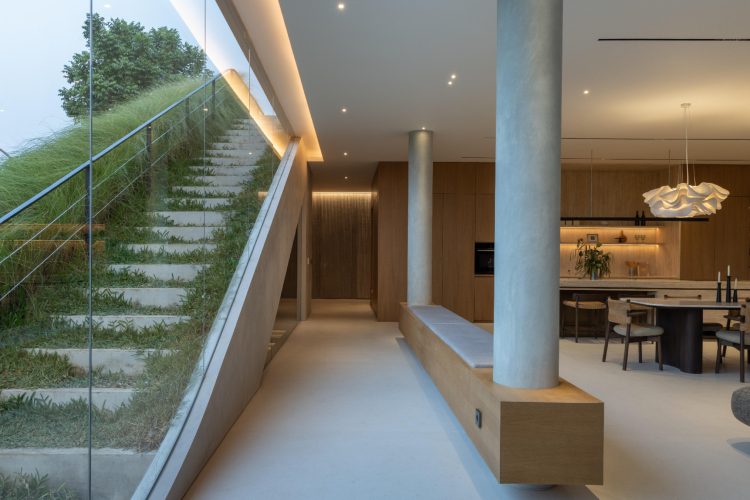
Photo: Mario Wibowo
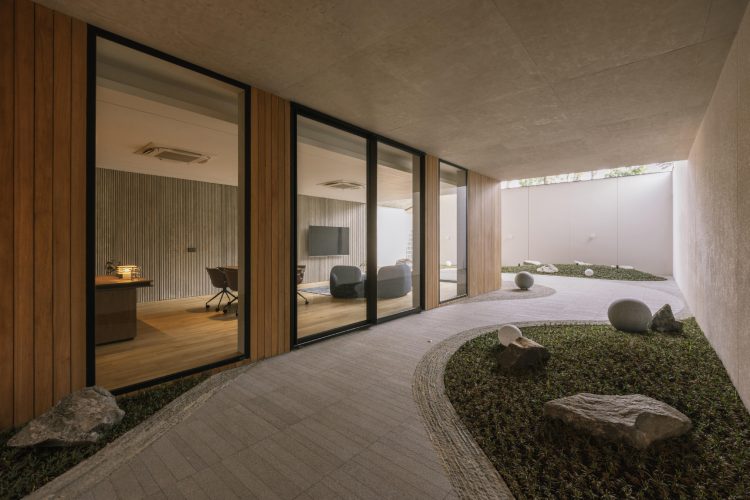
Photo: Mario Wibowo
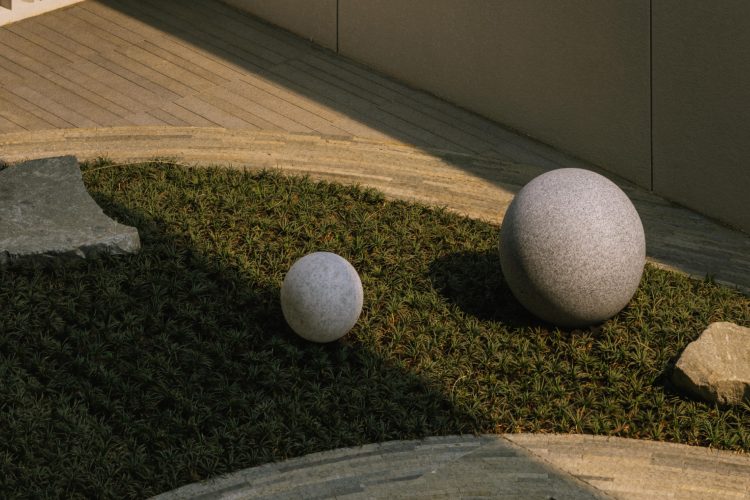
Photo: Mario Wibowo
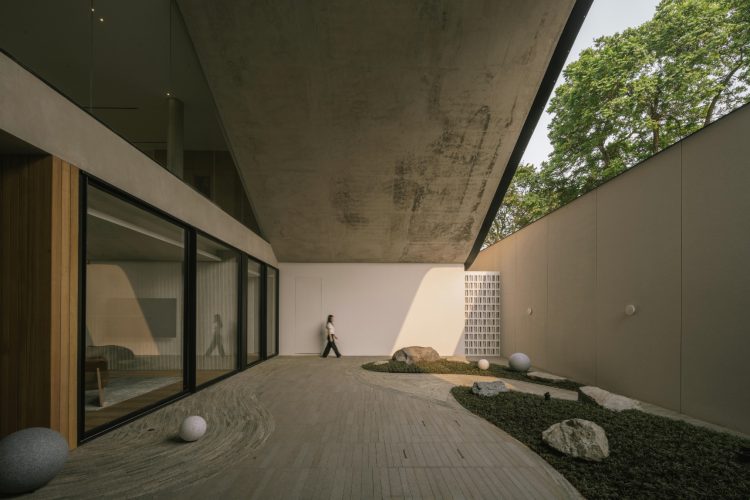
Photo: Mario Wibowo
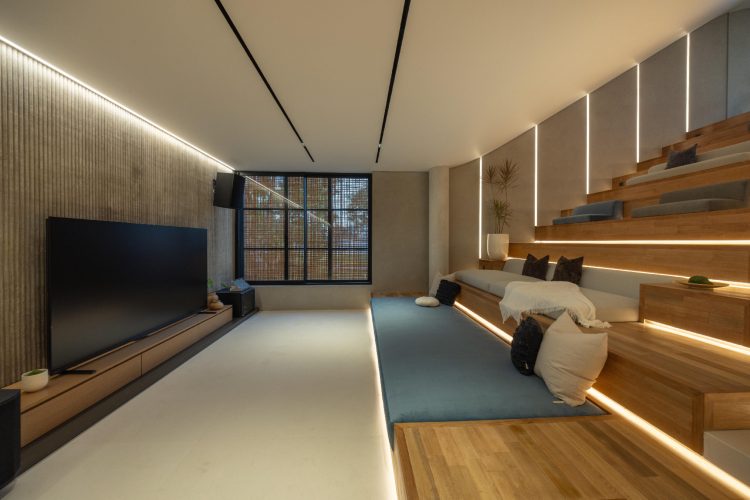
Photo: Mario Wibowo
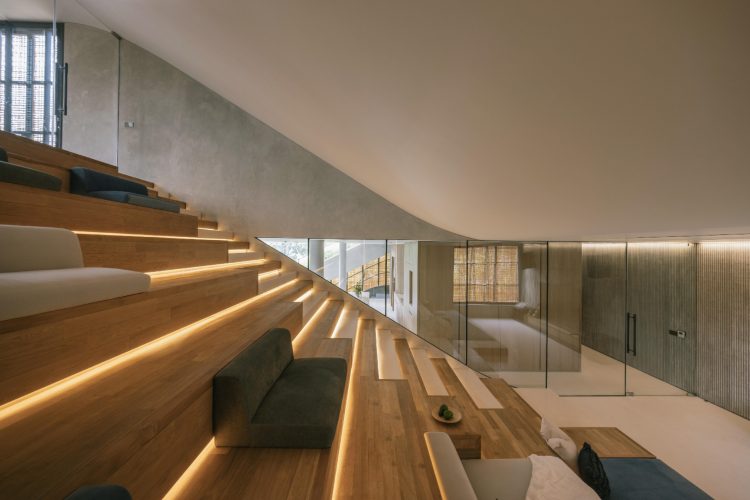
Photo: Mario Wibowo
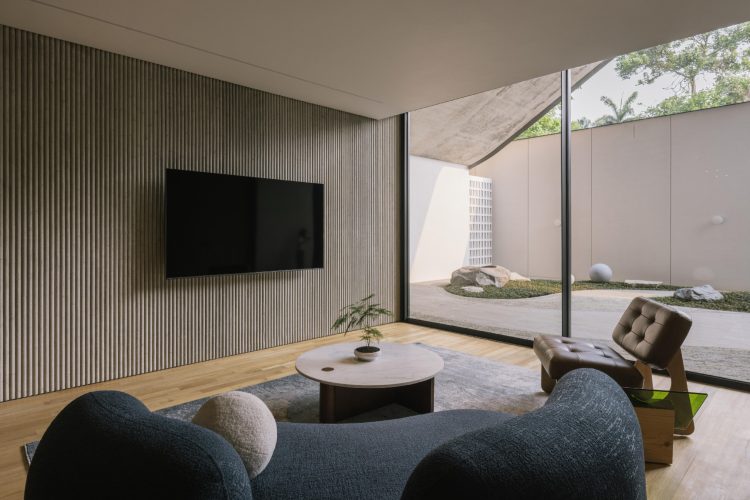
Photo: Mario Wibowo
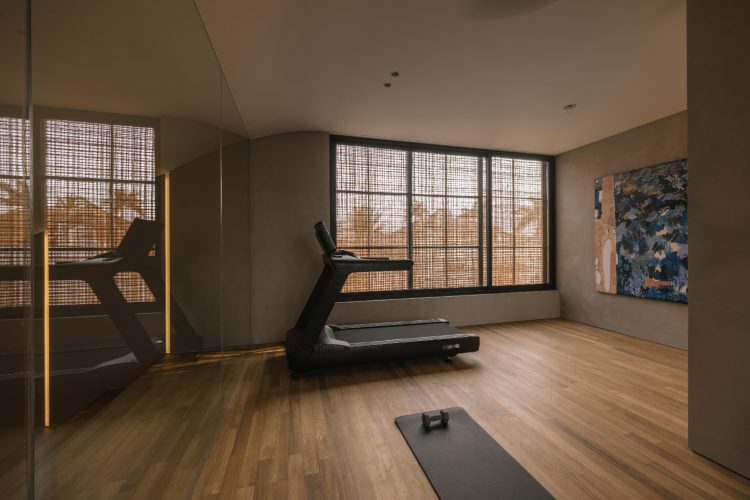
Photo: Mario Wibowo
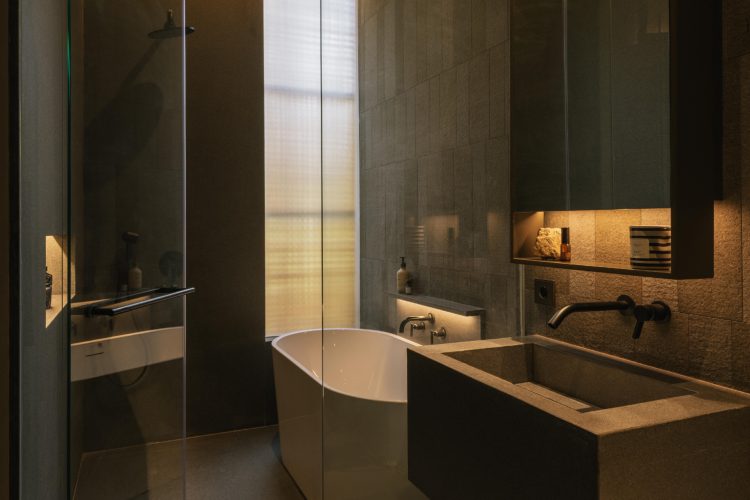
Photo: Mario Wibowo
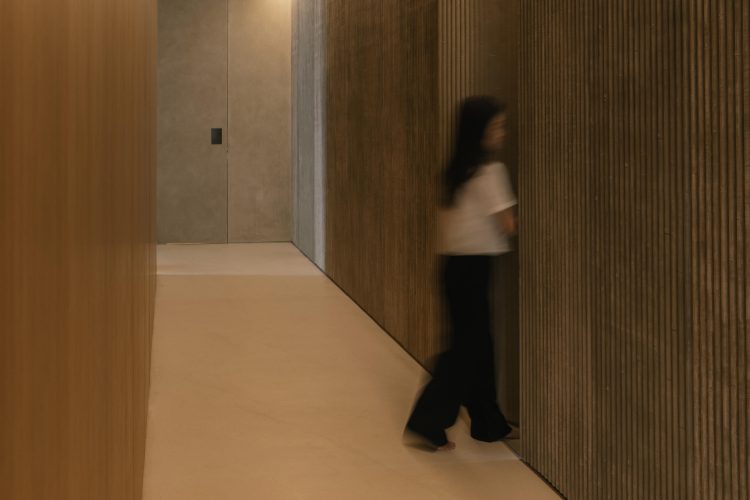
Photo: Mario Wibowo
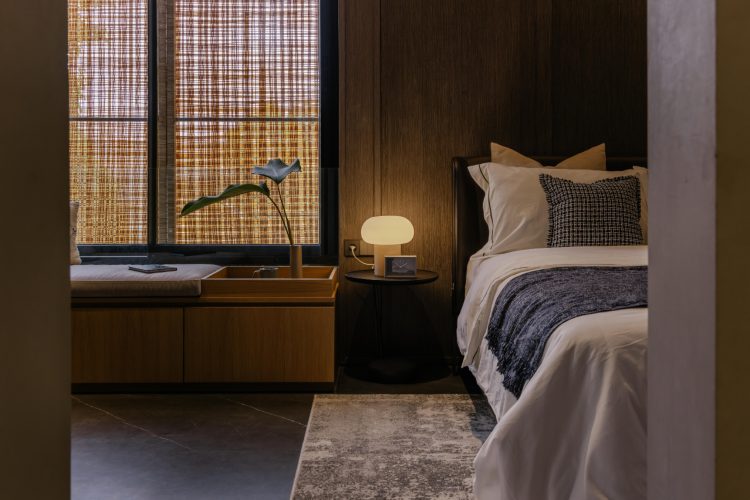
Photo: Mario Wibowo
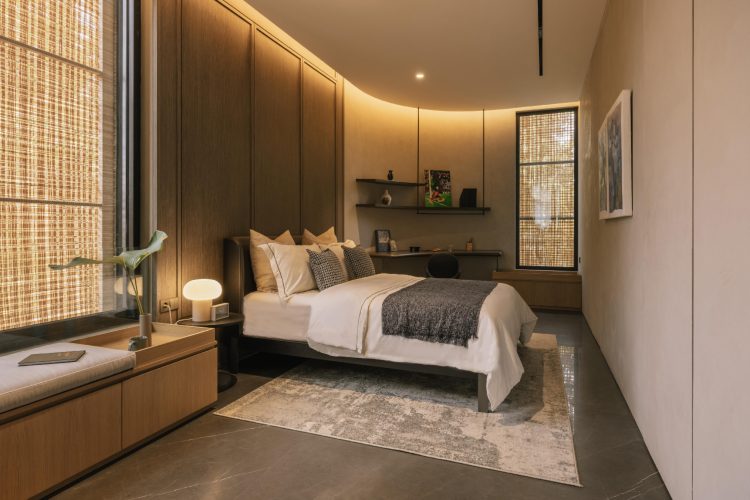
Photo: Mario Wibowo
Photo: Mario Wibowo
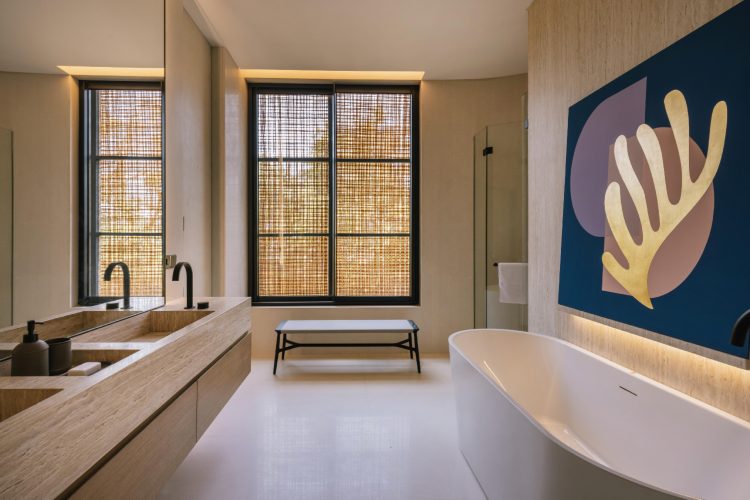
Photo: Mario Wibowo
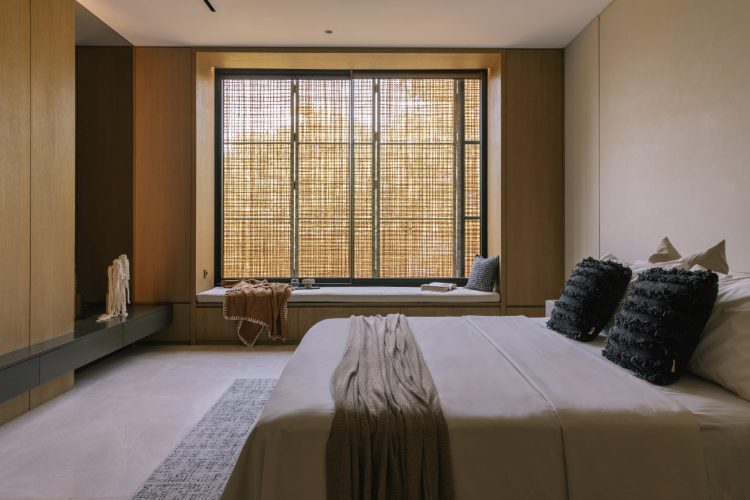
Photo: Mario Wibowo
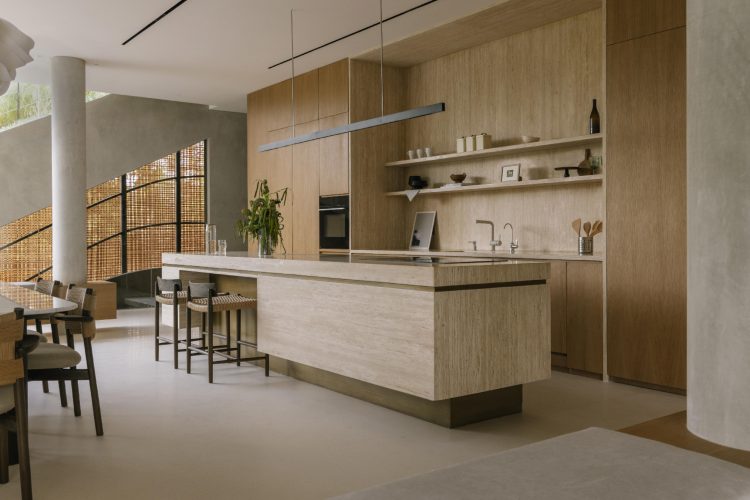
Photo: Mario Wibowo
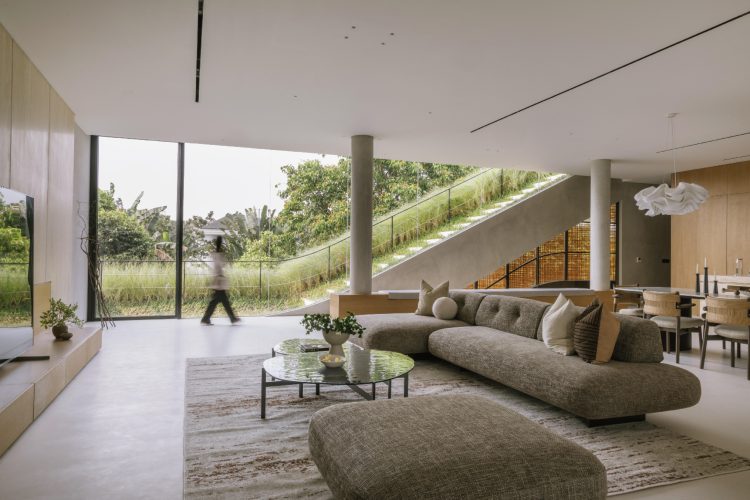
Photo: Mario Wibowo
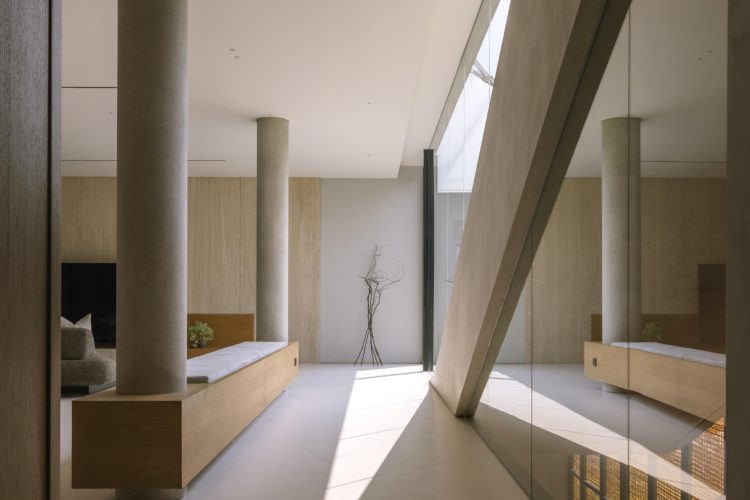
Photo: Mario Wibowo
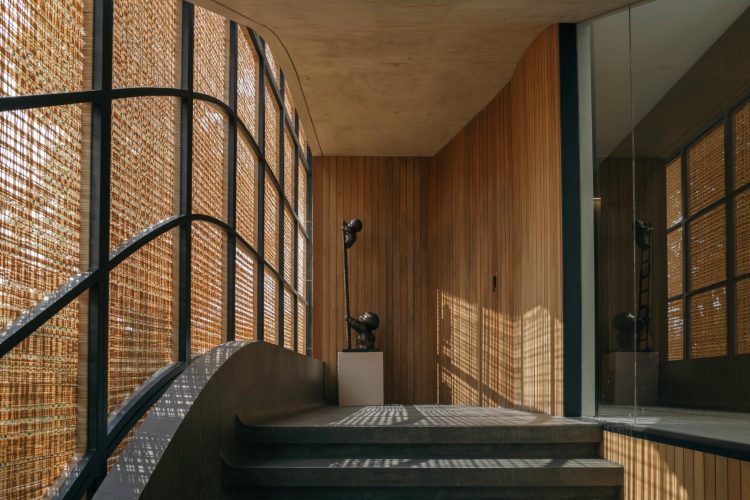
Photo: Mario Wibowo
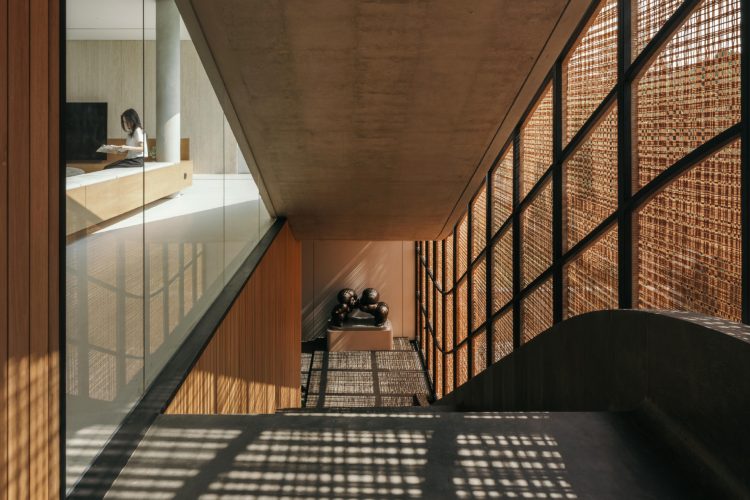
Photo: Mario Wibowo
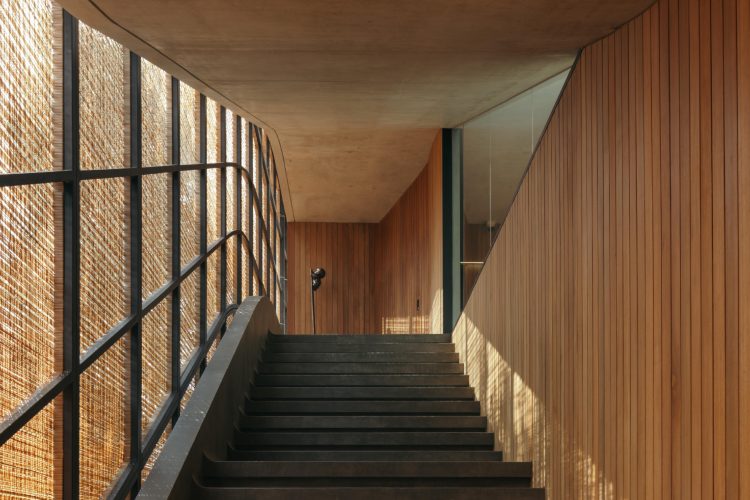
Photo: Mario Wibowo
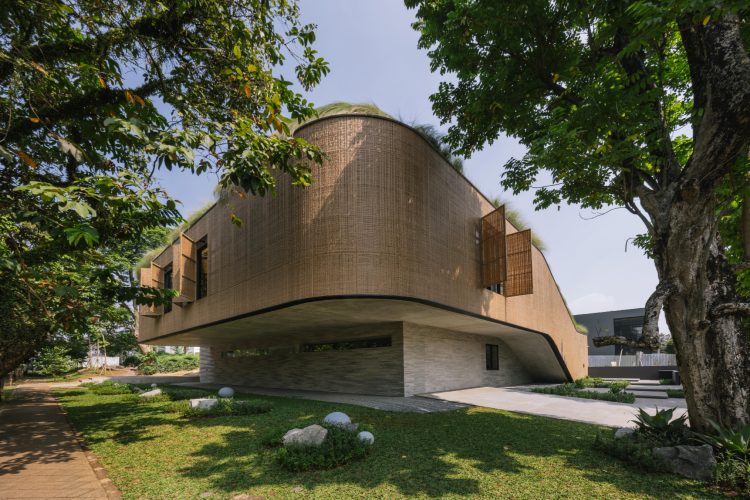
Photo: Mario Wibowo
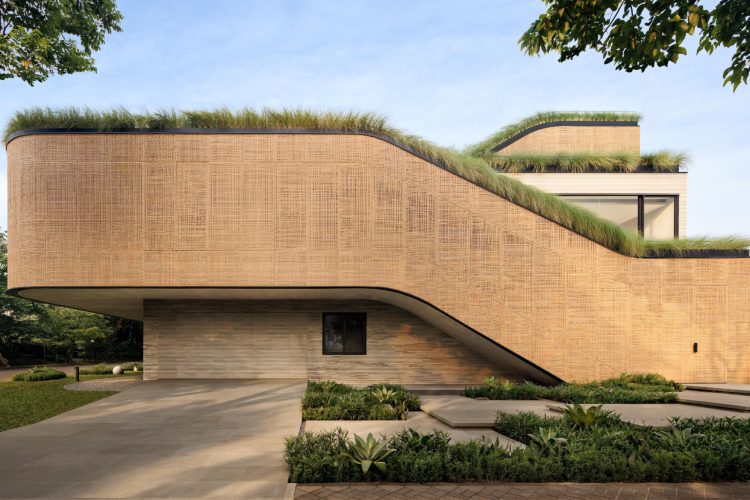
Photo: Mario Wibowo
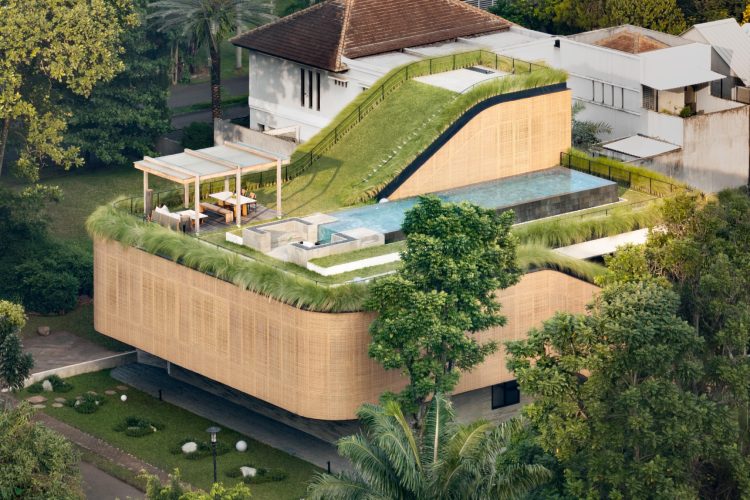
Photo: Mario Wibowo
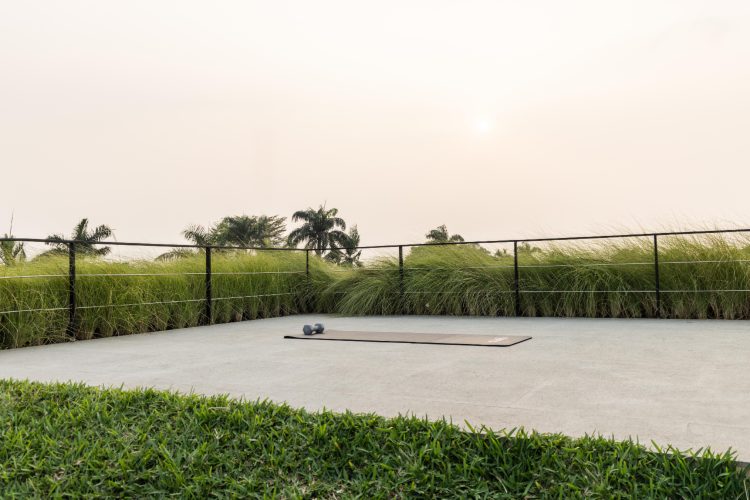
Photo: Mario Wibowo
More photos
In the residential district of BSD in South Tangerang, not far from Jakarta, a contemporary family home has emerged that approaches architecture not as a collection of rooms, but as a continuous experience of movement.
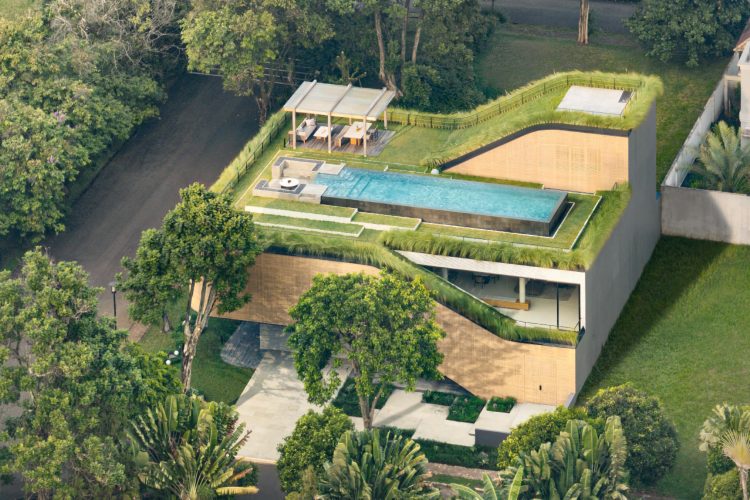
Split Mass Residence, a project by K-Thengono Design Studio, connects a courtyard, terraces, home cinema, rooftop swimming pool and yoga area into a layered private oasis filled with natural light and greenery.
Set on a corner plot – something many architects might consider challenging due to its greater exposure to the street – K-Thengono Design Studio saw an opportunity to create a home that feels simultaneously open and exceptionally private.
The fundamental concept behind Split Mass Residence is based on carefully arranged architectural volumes that direct views, create sheltered outdoor spaces and allow natural light and air to penetrate deep into the house.
Rather than forming a single monumental mass, the residence unfolds both vertically and horizontally, almost like a private landscape through which its occupants continuously move.
A House Organized Around a Private Courtyard
The ground floor is defined by an L-shaped public volume positioned along the front and side boundaries of the site. This configuration makes it possible to create a quieter, more protected outdoor area toward the rear of the property.
This space becomes the main visual focal point of the ground floor.
Living and communal areas remain connected to greenery and the outdoors, while being sufficiently set back from the street to provide the family with a strong sense of privacy.
Above them sits a larger volume dedicated to private spaces, establishing a clear hierarchy: social life takes place closer to the ground and garden, while the more intimate areas of the home are elevated to the upper level.
However, the most intriguing part of the project begins precisely where the architecture of a more conventional house might become simpler.
From the Home Cinema Straight to the Rooftop Pool
The upper volume is divided and shaped in such a way that movement through the house becomes part of the architectural experience itself.
At the front, the mass descends to establish a vertical connection between the ground and upper floors. On the opposite side, it rises, opening the house toward the sky and continuing the sequence of terraces and outdoor spaces.
A particularly unusual solution can be found on the second floor, where the circulation area has been designed as a home cinema. Rather than simply serving as a space for watching movies, it also forms the route toward one of the house’s greatest highlights – the rooftop swimming pool.
As a result, corridors and passageways are no longer “lost” square footage used solely to move from one room to another. Each gains an additional function and becomes part of everyday life.
And even the swimming pool is not the end of the journey.
From there, movement continues toward an even higher level, where an open-air yoga area is located, while the entire composition culminates in a fully landscaped green roof.
The result is a house that can be explored almost like a small vertical park.
Privacy Without Closing Off the House
One of the greatest challenges presented by corner plots is finding the right balance between expansive glazing, views and privacy.
Here, the architects found the answer in movable woven panels made from recycled PET rattan.
The panels wrap around the circulation areas and function as an adaptable second skin for the building. They allow air to pass through, filter intense tropical sunlight and protect the interiors from unwanted views, while they can also be opened and closed according to the residents’ needs and changing conditions throughout the day.
The system also plays an important climatic role. Combined with the arrangement of architectural volumes and open spaces, it enables natural cross-ventilation, reducing the need for the house to remain completely enclosed and dependent on air conditioning.
At the same time, daylight penetrates deep into the interiors through openings and transitional spaces created by separating the architectural masses.
Concrete That Looks Like Bamboo
The material palette further emphasizes the relationship between contemporary architecture and its local environment.
The ground-floor façade is finished in concrete with a bamboo-like texture, giving the substantial surface a much warmer and more tactile character. Rounded corners respond to the geometry of the corner plot while softening the transitions between different volumes.
Contrasting with the solid concrete base are lighter woven panels, glass and abundant vegetation. This interplay of materials prevents the large residence from feeling like an enclosed monolith.
Nature, meanwhile, does not end with the garden at ground level. It appears at different heights – alongside rooms, around terraces, beside the swimming pool and finally across the green roof.
A Home Where Movement Becomes Part of the Architecture
Split Mass Residence demonstrates how different a luxury family home can feel when its greatest value is not simply its size or a spectacular interior.
Here, luxury is found in space, privacy, daylight, natural ventilation and immediate contact with greenery.
The journey from the ground floor to the private spaces, then through the home cinema to the swimming pool and onward toward the yoga area and green roof, transforms everyday circulation into a kind of architectural promenade.
It is particularly interesting that the sustainable elements have not been treated as technological additions introduced as an afterthought. Natural ventilation, sunlight control, the green roof and panels made from recycled PET material are integrated directly into the architecture itself.
Led by architect Kelvin Thengono, the project does not simply attempt to isolate its residents from the busy urban environment. Instead, it creates a small world of their own – a home where interiors, gardens, water and sky continuously alternate as you move through it.