Photo: James Silverman
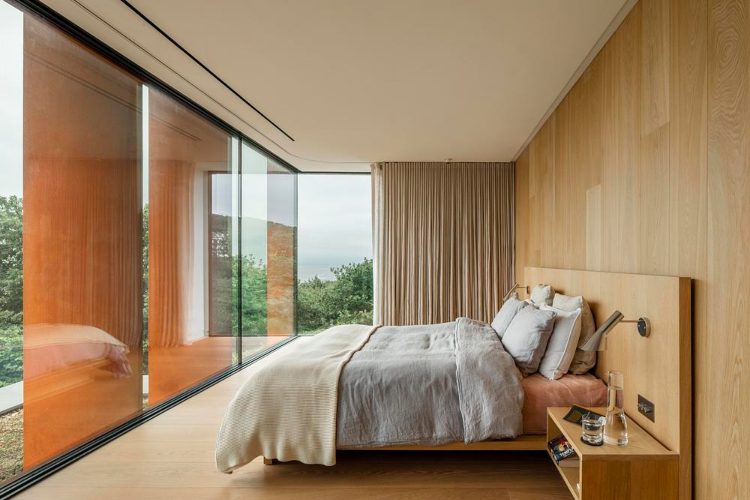
Photo: James Silverman
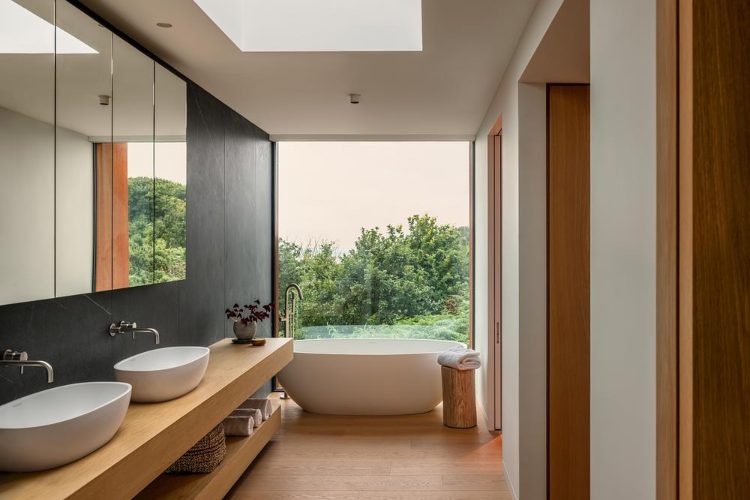
Photo: James Silverman
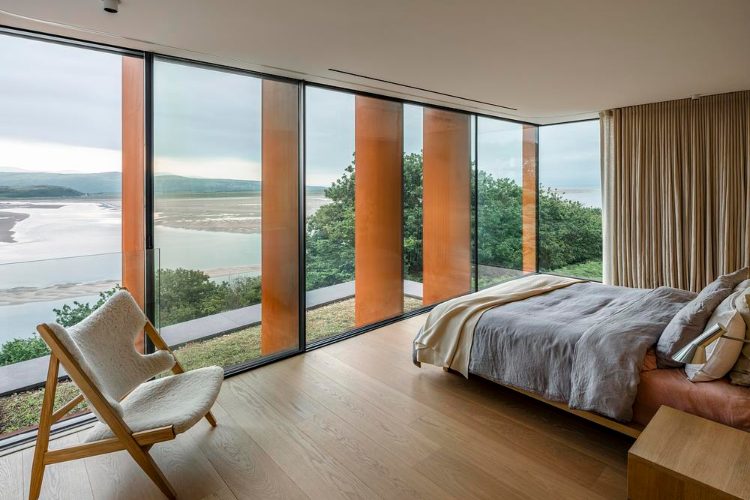
Photo: James Silverman
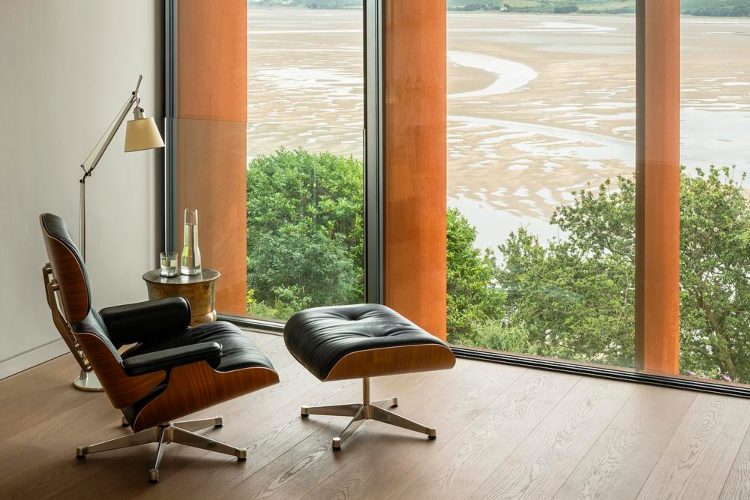
Photo: James Silverman
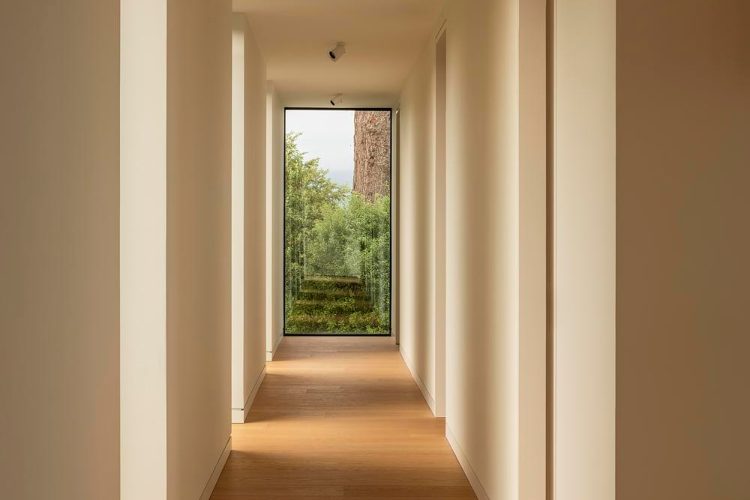
Photo: James Silverman
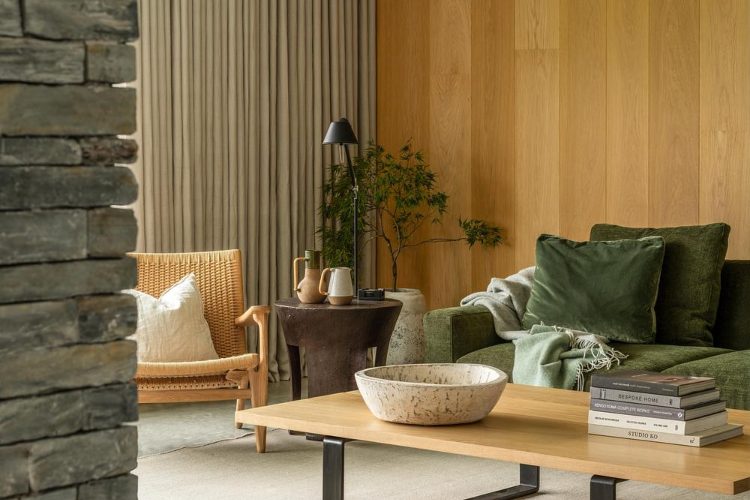
Photo: James Silverman
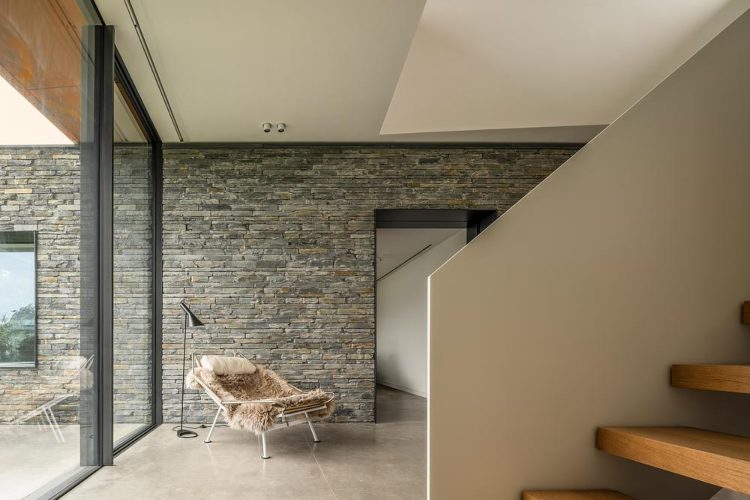
Photo: James Silverman
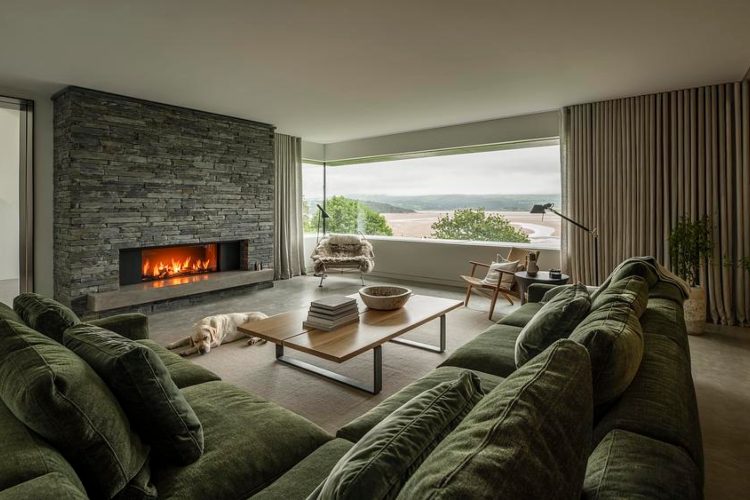
Photo: James Silverman
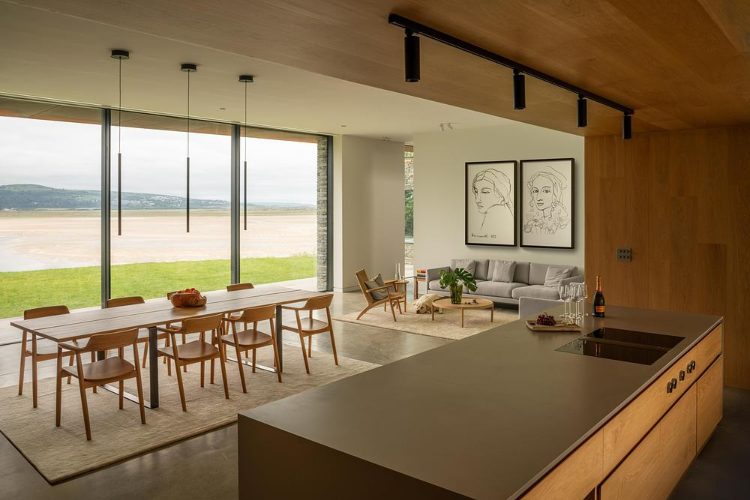
Photo: James Silverman
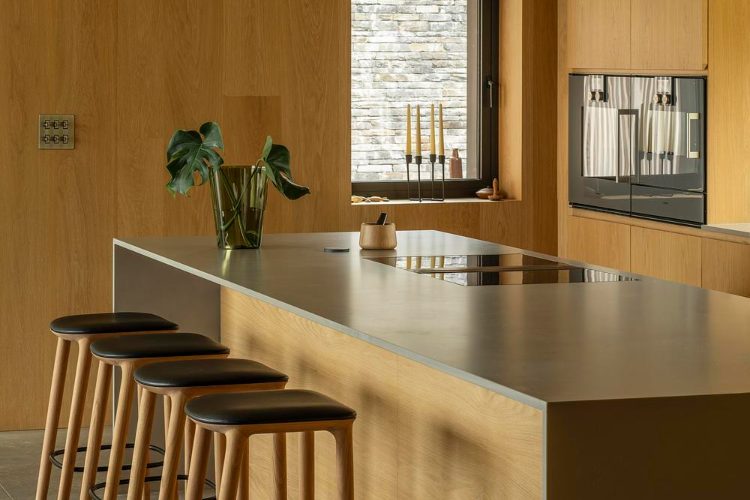
Photo: James Silverman
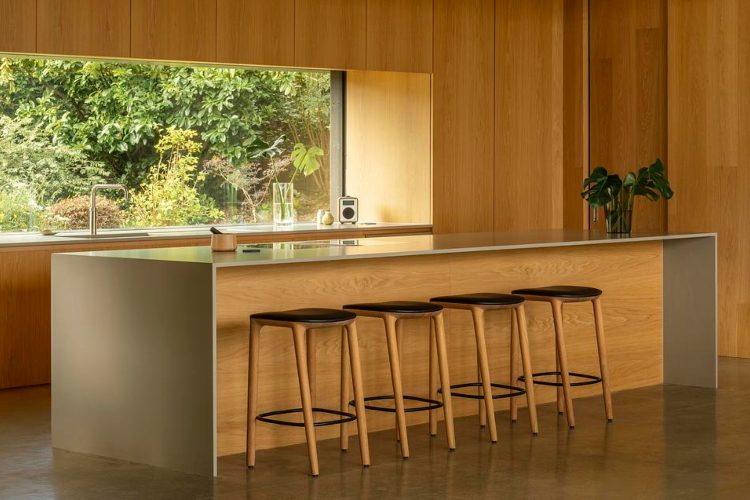
Photo: James Silverman
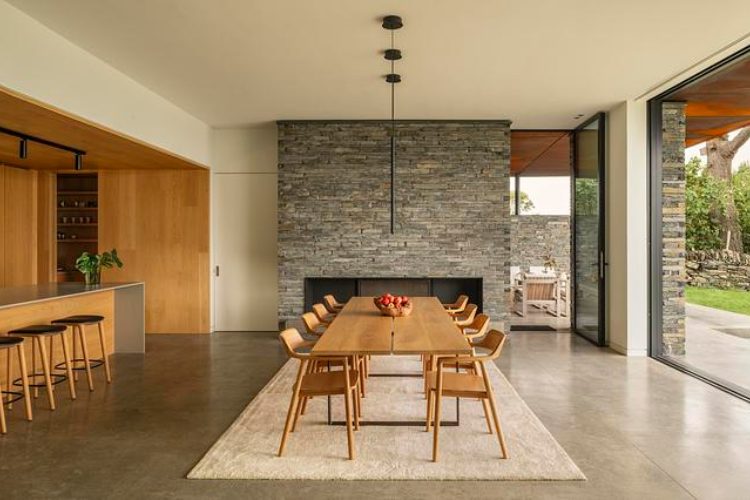
Photo: James Silverman
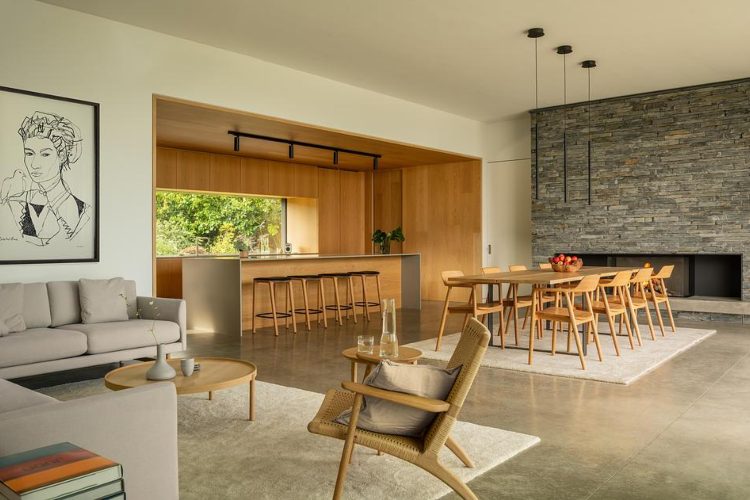
Photo: James Silverman
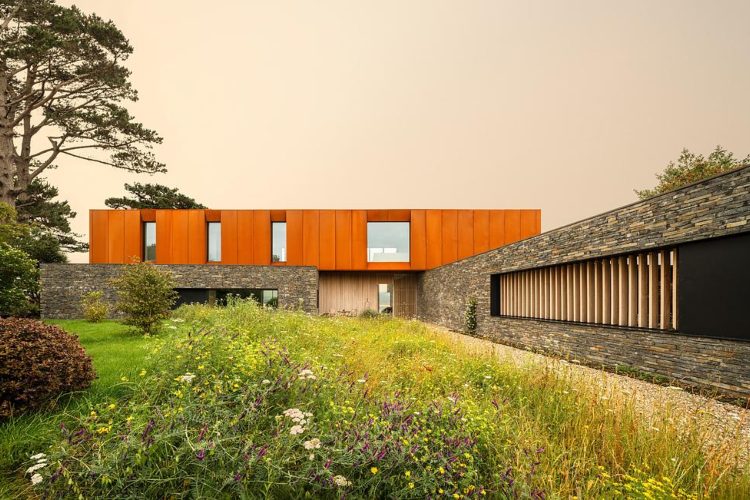
Photo: James Silverman
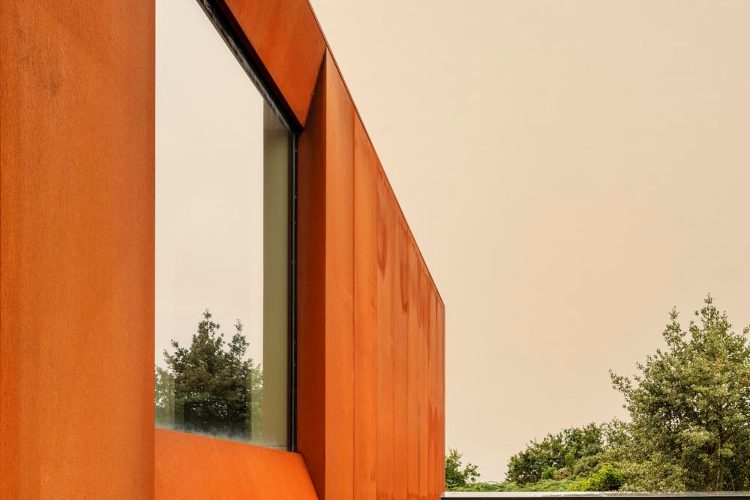
Photo: James Silverman
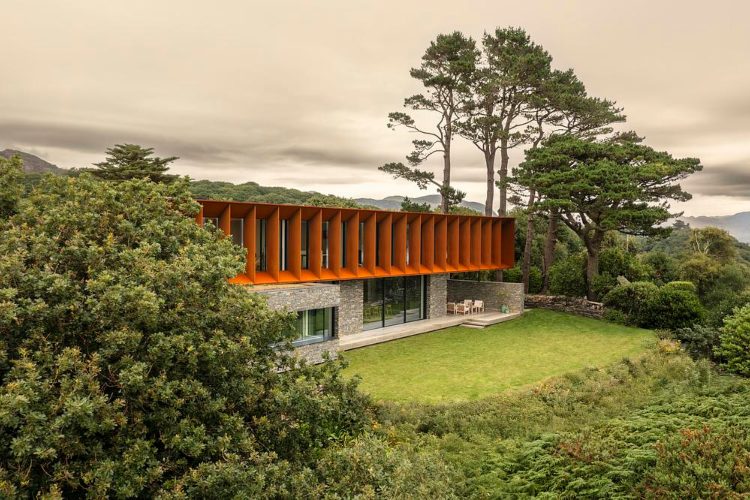
Photo: James Silverman
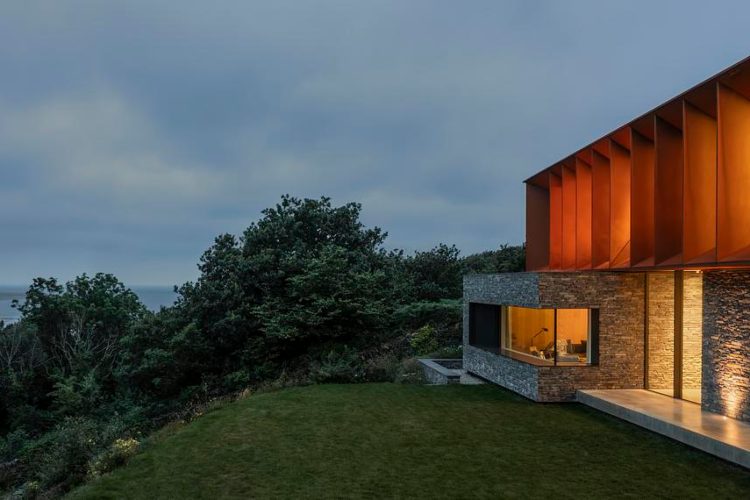
Photo: James Silverman
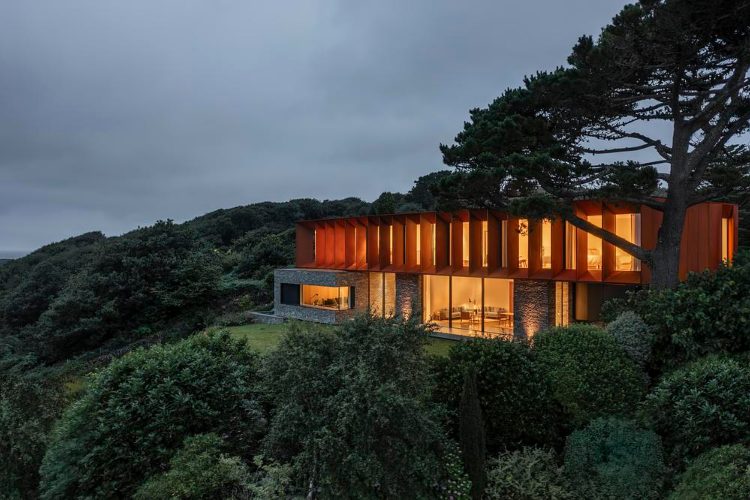
Photo: James Silverman
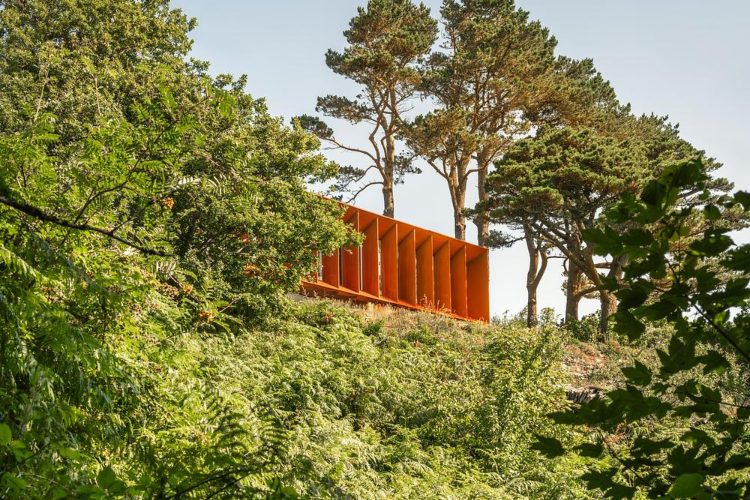
Photo: James Silverman
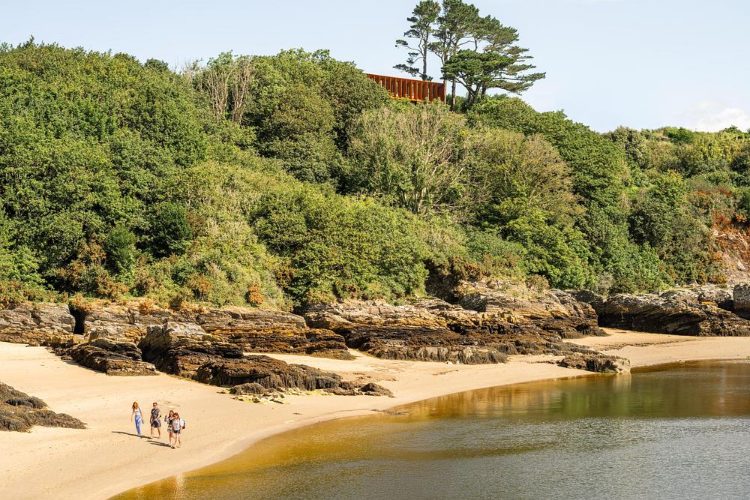
Photo: James Silverman
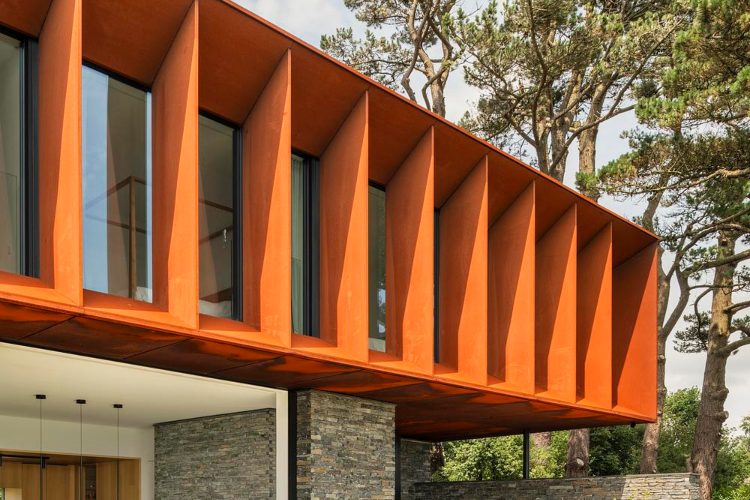
Photo: James Silverman
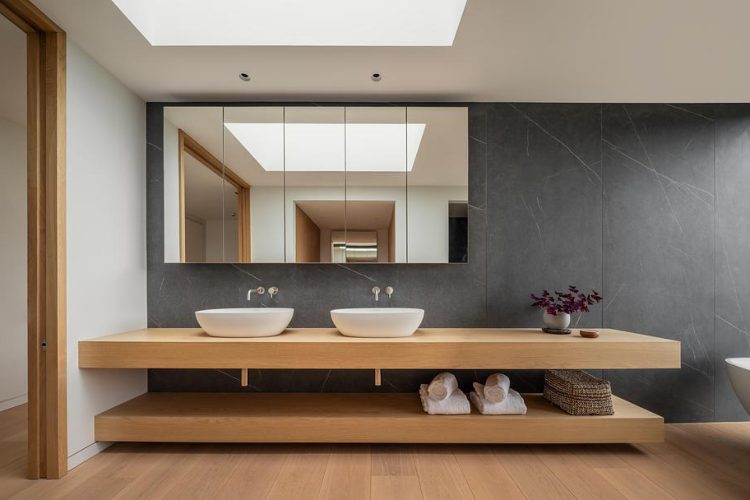
Photo: James Silverman
More photos
On the rugged coast of North Wales, between a tranquil estuary and the restless Irish Sea, a home has emerged that does not attempt to compete with nature, but instead seeks to become part of it.
Porthmadog House, a project by Ström Architects, is a contemporary interpretation of a coastal home where architecture was shaped not by trends, but by wind, rain, views, local geology and the owners’ desire to return to their roots.
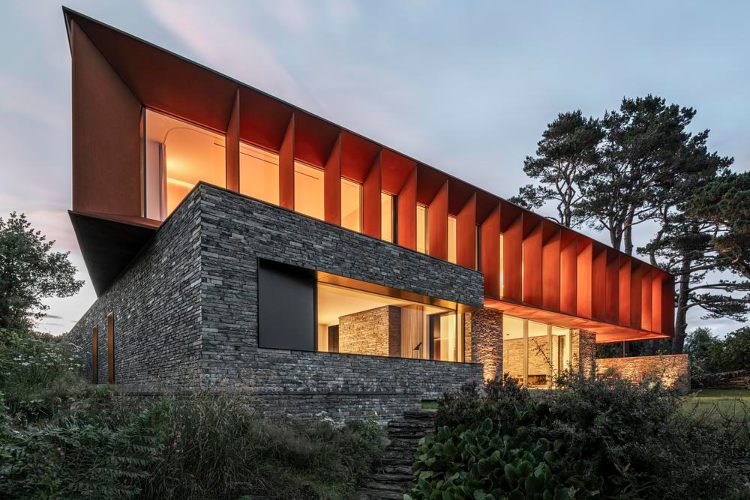
The 475-square-meter residence was designed as a permanent home for a recently retired couple. At first glance, its architecture appears strong and almost monumental: two single-story volumes clad in Welsh slate support a lighter upper structure wrapped in Corten steel. Yet behind this robust exterior lies an exceptionally warm interior filled with natural light, timber and panoramic views that effectively become part of the interior design.
What makes Porthmadog House particularly interesting is the way Ström Architects defines contemporary luxury. There is no need for ostentatious extravagance here. Luxury is expressed through space, light, silence, the quality of materials and the opportunity to experience everyday life in direct contact with nature.
Returning to a Place With Personal History
The story of the house began years before its final form was ever drawn.
The owners spent almost five years collecting ideas and inspiration before commissioning Ström Architects in late 2019. The site itself carried considerable sentimental value – the house that previously stood there had once belonged to a childhood friend, but had remained abandoned for 15 years.
The new residence therefore represented both a return to a familiar place and an opportunity for an entirely new beginning.
The brief given to Magnus Ström was relatively open. The owners wanted a warm and comfortable home capable of withstanding the demanding weather conditions of the Welsh coast, maximizing views toward the sea and estuary while providing a strong sense of security and permanence.
They had only a few specific requests – an intimate retreat in the form of a traditional British “snug,” a gym and social spaces where the surrounding landscape would remain constantly present.
A House Shaped by Wind and Rain
Instead of defining the shape of the house first and then adapting it to the site, the architects took the opposite approach.
Wind directions, rainfall and the most important views were carefully analyzed, resulting in architecture that responds directly to the conditions of its location.
Two massive ground-floor volumes clad in Welsh slate visually anchor the building to the landscape while simultaneously functioning as natural protection from the wind. Above them sits an upper floor wrapped in Corten steel, angled toward the Irish Sea to open the house to its most dramatic views.
Steel fins positioned along the upper volume provide additional protection from the elements, control sunlight and increase privacy without obstructing the horizon.
Covered terraces beneath the upper structure function as outdoor rooms. They ensure that the connection with nature does not end when the owners step outside, while providing enough shelter to make these spaces practical in the unpredictable coastal climate.
Closed to the Street, Completely Open to the Sea
Porthmadog House has two almost entirely opposite personalities.
Facing the street, it is enclosed, solid and private. Toward the estuary, however, its architecture opens almost completely.
Expansive floor-to-ceiling glazing allows light, water and the horizon to become a permanent backdrop to everyday life. Between the two massive ground-floor volumes are the principal social spaces, including an open-plan living room, dining area and kitchen.
The more protected sections of the ground floor contain the snug, gym and technical spaces, while the house also features its own private cinema.
Upstairs is the primary bedroom, a secondary space intended for living and working, along with three additional bedrooms designed for the owners’ children.
This arrangement allows the more intimate spaces to remain sheltered, while the areas where the family spends time together open almost completely toward the landscape.
A Japanese Garden Brings Tranquility to the Heart of the Home
One particularly interesting feature is an internal courtyard inspired by Japanese gardens.
Instead of introducing yet another expansive panoramic opening, this part of the house offers an entirely different experience. The courtyard brings natural light deep into the center of the building while creating a peaceful environment beside the gym.
The contrast is deliberate.
While one side of the house directs the eye for miles toward the sea and horizon, the Japanese garden turns attention inward, toward greenery, light and smaller details.
In a home with such a dramatic setting, this intimate space provides an essential sense of balance.
Welsh Slate and Corten Pay Tribute to Local History
Materials play one of the most important roles in the project.
Welsh slate and Corten steel were not selected solely for their ability to withstand harsh weather conditions. Their use represents a contemporary interpretation of local heritage – slate recalls the region’s mining history, while steel evokes its tradition of ironworking.
Locally quarried slate further connects the house to the geology of the land on which it stands.
Even more interestingly, the materials will continue to change long after construction has been completed.
Iron present in the slate may gradually develop warm orange tones that naturally complement the characteristic rust-colored patina of the Corten steel. Grey-treated cedar will slowly acquire a silvery appearance under the influence of the coastal air.
The house, in effect, was designed to age.
And not merely to age gracefully, but to look increasingly natural in its surroundings with every passing year.
As Magnus Ström explains, the intention was to create a home that looks beautiful on its first day but becomes even more interesting over time. That is precisely why the materials were chosen not to remain unchanged, but to allow time to leave its mark.
The Boundary Between Interior and Landscape Almost Disappears
Material continuity extends into the interior.
Slate from the façade continues inside, creating a visual connection between exterior and interior spaces. Polished concrete floors by Lazenby reinforce the architecture’s robust character, while timber surfaces by Havwoods introduce warmth.
Large glazed surfaces by PanoramAH blur the boundary between the house and the horizon while simultaneously providing the energy efficiency and comfort necessary for living in a demanding coastal environment.
Bespoke oak joinery, created in collaboration with Rozen and Christian Paul, appears throughout the kitchen, snug and bedrooms.
The interior palette is deliberately calm and restrained.
Instead of attempting to compete with the view, the architecture is designed to frame it.
The New Luxury Has Little to Do With Ostentation
Porthmadog House also offers an intriguing interpretation of the changes taking place within contemporary luxury residential architecture.
For Ström Architects, “new luxury” is not defined by accumulating expensive materials and decorative details.
Space, light and silence come first, followed by the tactile quality of natural materials and exceptional craftsmanship.
Massive slate walls provide the owners with privacy and a sense of protection, while communal areas open toward the bay through expansive glazing. More intimate rooms face inward, while living spaces are designed around long, uninterrupted views across the water.
Details are restrained, built-in elements are bespoke, and surfaces are kept visually clean to make everyday life as effortless as possible.
It is a form of luxury that does not demand to be noticed at first glance.
A Home That Belongs Only to This Place
Ström Architects designed both the architecture and interiors, allowing Porthmadog House to function as a single, cohesive whole.
That is precisely why the residence feels as though it could not have been created anywhere else.
Its form emerges from the wind. The arrangement of its rooms is dictated by the views. Slate comes from the local geology, Corten recalls the region’s industrial past, and the materials have been selected to evolve alongside the coastline over the coming decades.
At a time when luxury residences around the world can increasingly begin to resemble one another, Porthmadog House takes the opposite approach.
It makes no attempt to be universal.
Its greatest value lies precisely in the fact that it belongs to one landscape, one climate and one family story – and that, if moved anywhere else, it would lose much of its meaning.