
Photo: Carazo Arquitectura
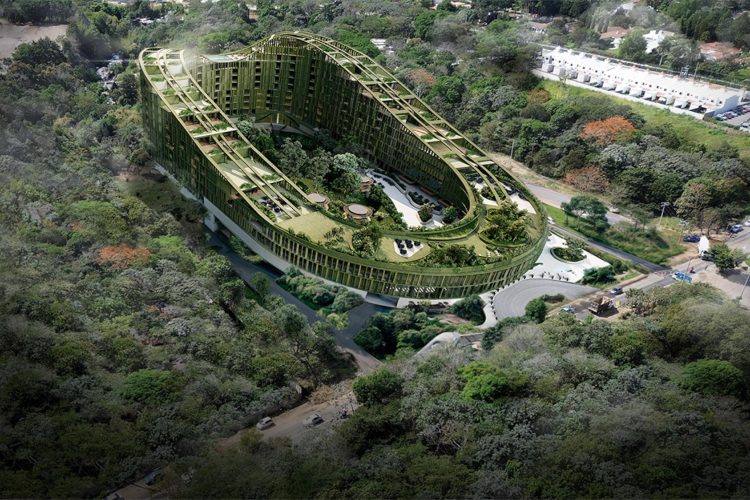
Photo: Carazo Arquitectura

Photo: Carazo Arquitectura
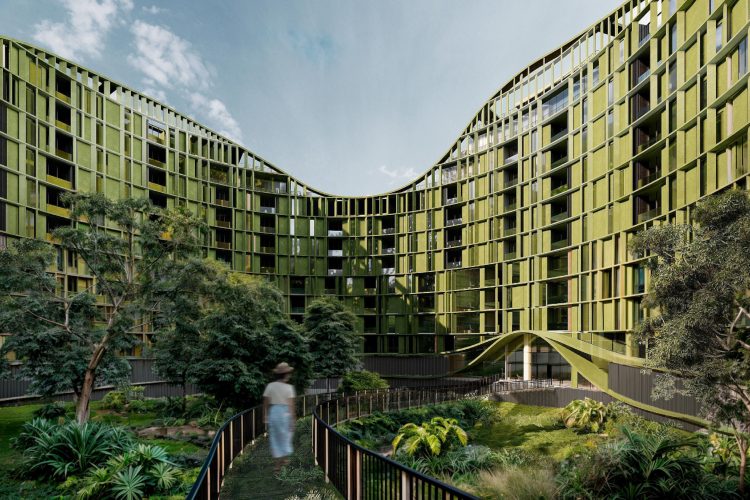
Photo: Carazo Arquitectura
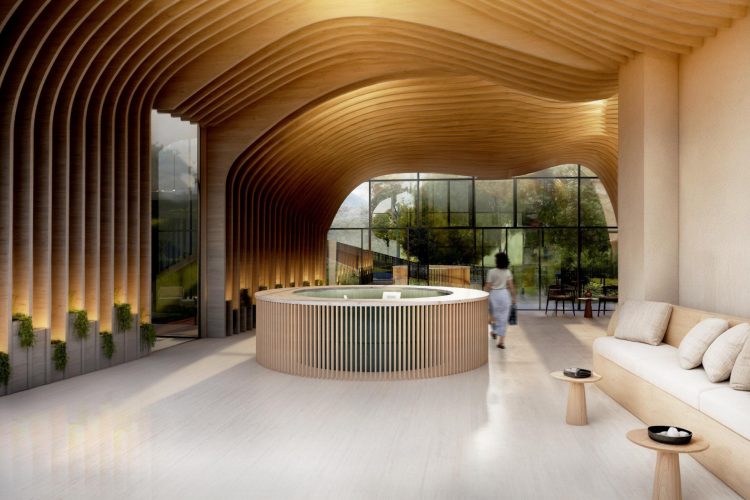
Photo: Carazo Arquitectura
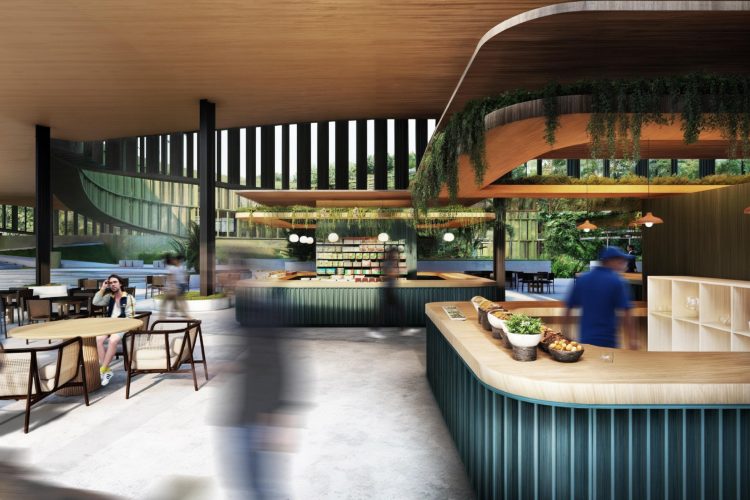
Photo: Carazo Arquitectura

Photo: Carazo Arquitectura
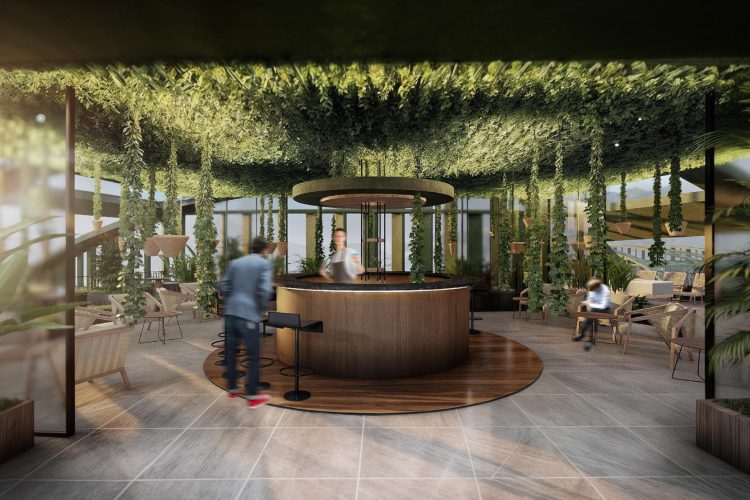
Photo: Carazo Arquitectura
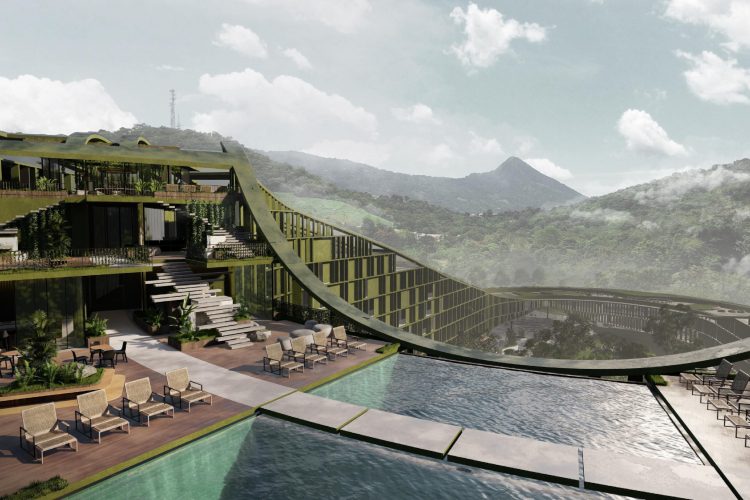
Photo: Carazo Arquitectura

Photo: Carazo Arquitectura
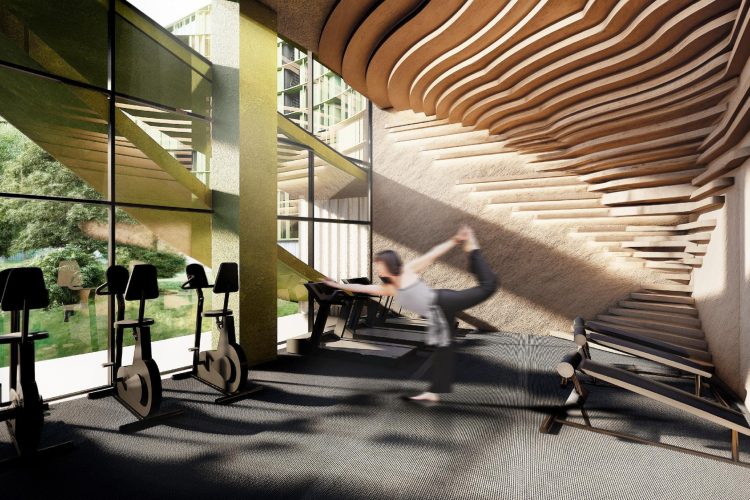
Photo: Carazo Arquitectura

Photo: Carazo Arquitectura

Photo: Carazo Arquitectura

Photo: Carazo Arquitectura

Photo: Carazo Arquitectura

Photo: Carazo Arquitectura

Photo: Carazo Arquitectura

Photo: Carazo Arquitectura
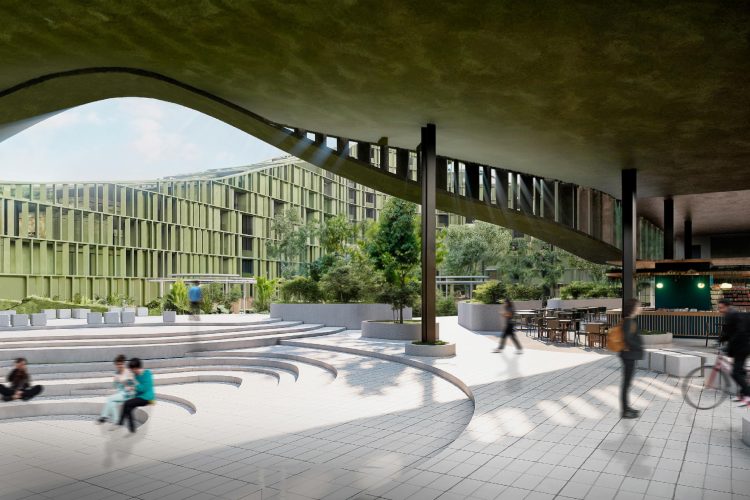
Photo: Carazo Arquitectura

Photo: Carazo Arquitectura
More photos
As cities become increasingly dense and space more valuable, high-rise residential architecture generally follows a familiar formula – commercial spaces on the ground floor, apartments above and a few green areas added to complete the project.
LTR1, a new project by Carazo Arquitectura in Nuevo Cuscatlán, proposes an entirely different scenario.
Instead of creating yet another isolated residential tower, the architects envisioned a kind of vertical neighborhood organized around an existing forest. Covering 60,265 square meters, the complex brings together more than 400 apartments, restaurants, shops, coworking spaces, wellness facilities, gardens and public areas within a single interconnected architectural environment.
Although it has yet to be built, LTR1 has already attracted international attention – at the 14th edition of the Architizer A+Awards, it received both the Jury Award and the Popular Choice Award in the Unbuilt Multi-Unit Housing category for projects over ten stories.
Instead of a Tower – a Vertical City
One of the project’s key ideas is the rejection of the conventional residential tower concept.
LTR1 develops both vertically and horizontally, creating a continuous environment in which housing, nature, commerce and social life intertwine.
“The project evolves from the typical idea of a tower into a vertical and horizontal neighborhood, where there is no beginning or end – a continuous built environment that connects seamlessly with nature both within and beyond the site,” explains Rodrigo Carazo, founder of Carazo Arquitectura.
The result resembles an entire urban district raised into the air rather than a conventional residential complex.
A Forest the Architecture Refused to Remove
The most important element of the site existed long before the project itself – a forest occupying its central area.
Instead of removing the vegetation to make room for buildings, the architects allowed the forest to dictate their form. LTR1 therefore curves around the trees, creating a large oval structure that preserves the ecological continuity of the site.
The central forest becomes the heart of the complex, around which circulation routes, public spaces and the everyday lives of future residents are organized.
Here, landscaping is not decoration added after the architecture has been completed. It is the reason the architecture looks the way it does.
The Mountains of El Salvador Translated Into the Building’s Silhouette
Another unusual source of inspiration was the surrounding topography.
The architects used photographic profiles of El Picacho and the San Salvador Volcano taken directly from the site, then geometrized their contours and translated them into the building’s roofline.
As a result, the complex’s distinctive silhouette becomes an architectural interpretation of the landscape surrounding it.
This approach was not purely aesthetic. The form also influences the building’s orientation, creates shade and opens particular sections of the complex toward the natural environment.
Quadra Brings Urban Life to the Base of the Complex
At ground level, LTR1 will feature a commercial and gastronomic zone called Quadra, conceived as a natural extension of the surrounding city.
Restaurants, shops, plazas and gathering spaces will activate the lowest levels of the complex, while commercial volumes facing the street are limited to one or two stories in order to preserve a more comfortable, human scale.
However, social life does not end at ground level.
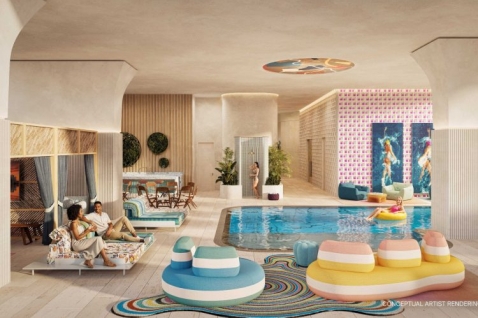
Coworking spaces, gardens, terraces, wellness areas and other shared amenities are distributed throughout different levels of the building, effectively extending the concept of public and semi-public space vertically.
More Than 400 Apartments Among Gardens and Terraces
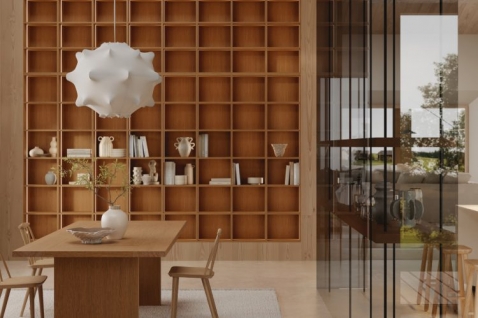
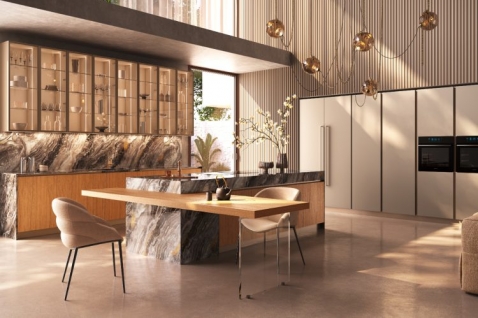
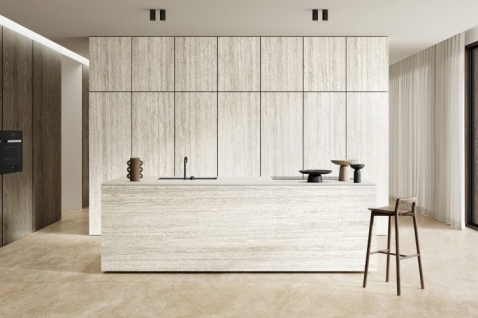
LTR1 will contain more than 400 mid-market residential units, with layouts designed to respond to changes in contemporary lifestyles.
Flexible floor plans are intended to accommodate working from home, different household structures and multigenerational living.
At the same time, residents will not be confined to their private apartments. A network of shared terraces, gardens and amenities is designed to encourage interaction and foster the sense of community that is often missing from large residential towers.
Architecture Adapted to a Tropical Climate
El Salvador’s climate directly influenced the organization of the complex.
Large openings within the building volume create shaded courtyards, sky gardens and naturally ventilated circulation areas. At the same time, they allow daylight to penetrate deeper into the structure and encourage passive cooling, reducing dependence on energy-intensive air-conditioning systems.
The combination of concrete and extensively landscaped surfaces is also intended to help reduce overheating.
Carazo Arquitectura is developing this approach through its own research concept known as Tropical Vertical Urbanism.
From Coral Reefs to Rainforests
Even the organization of the shared amenities is inspired by El Salvador’s ecosystems.
The architects conceived a kind of vertical gradient reflecting the country’s different natural biomes – from coral ecosystems and dry forests to cloud forests and tropical rainforests.
Drier biomes influence the character of the entrance areas, more humid environments define the central communal spaces, while aquatic ecosystems serve as inspiration for the swimming pools and wellness facilities.
In this way, nature is not present solely through vegetation, but becomes the conceptual framework for the entire project.
Could the Skyscrapers of the Future Become Neighborhoods?
LTR1 raises an intriguing question about the future of rapidly growing tropical cities: what if increasing residential density does not automatically have to mean separating people from nature?
Carazo Arquitectura proposes a model in which housing, commerce, public life and the existing ecosystem are treated as parts of a single interconnected system.
Instead of the forest making way for a new building, the new building makes room for the forest. Instead of a conventional tower with amenities distributed across clearly separated levels, a vertical neighborhood emerges, with nature and communal life extending from the ground all the way to the upper floors.
LTR1 remains an unbuilt project for now, but perhaps its greatest value lies precisely in the idea it proposes – that the city of the future does not necessarily have to choose between density and nature.